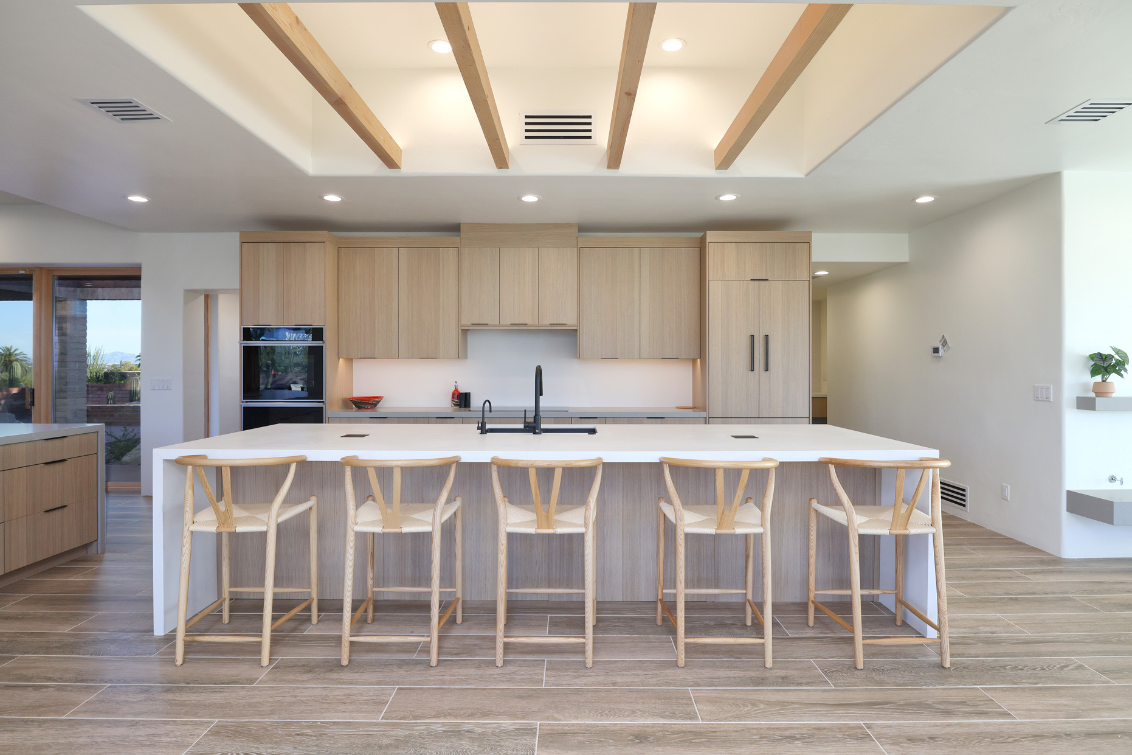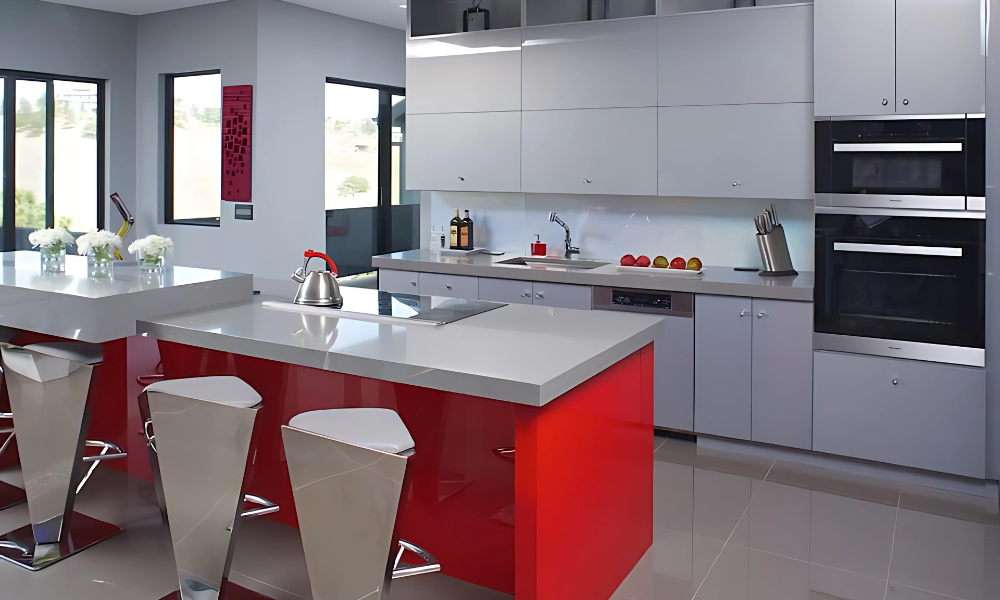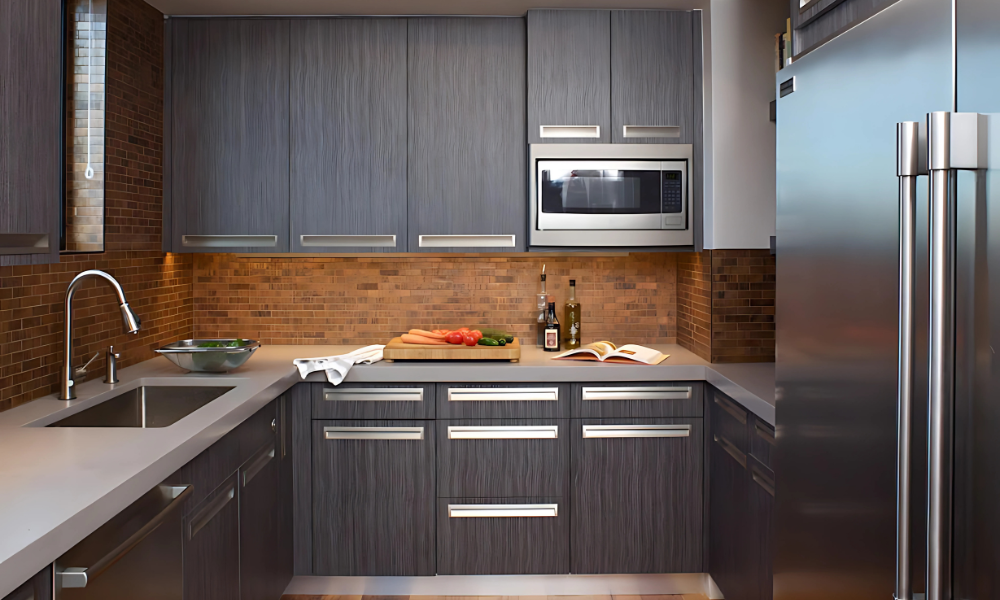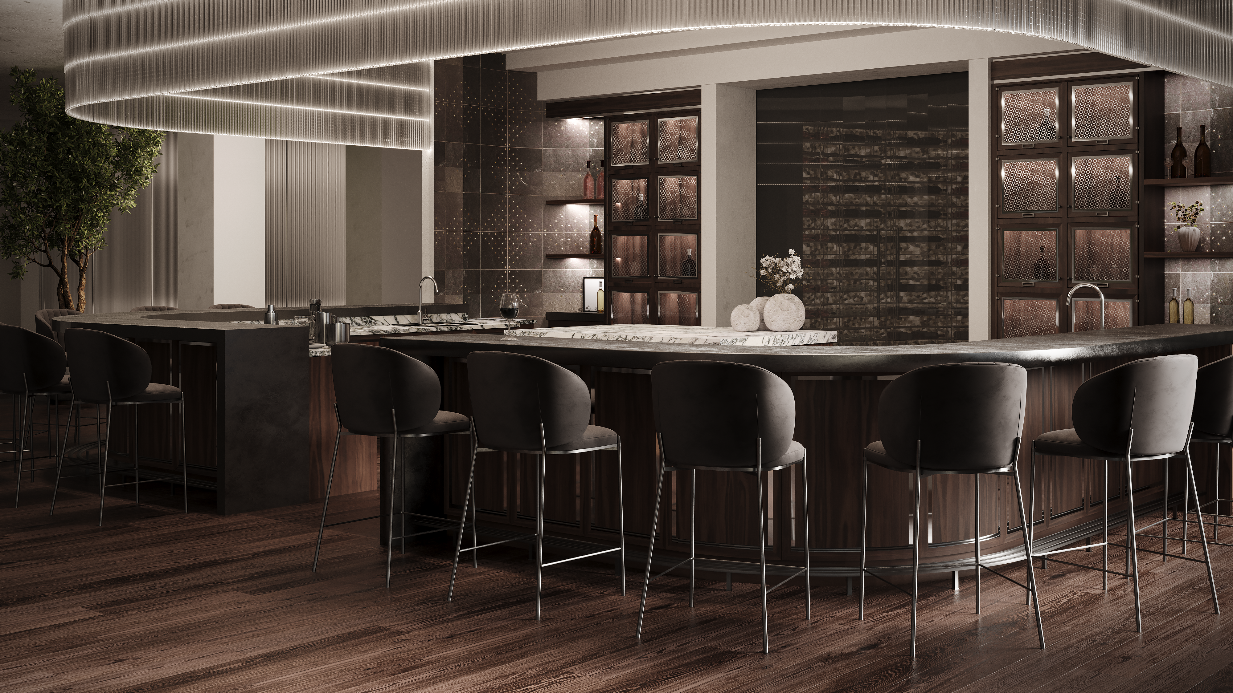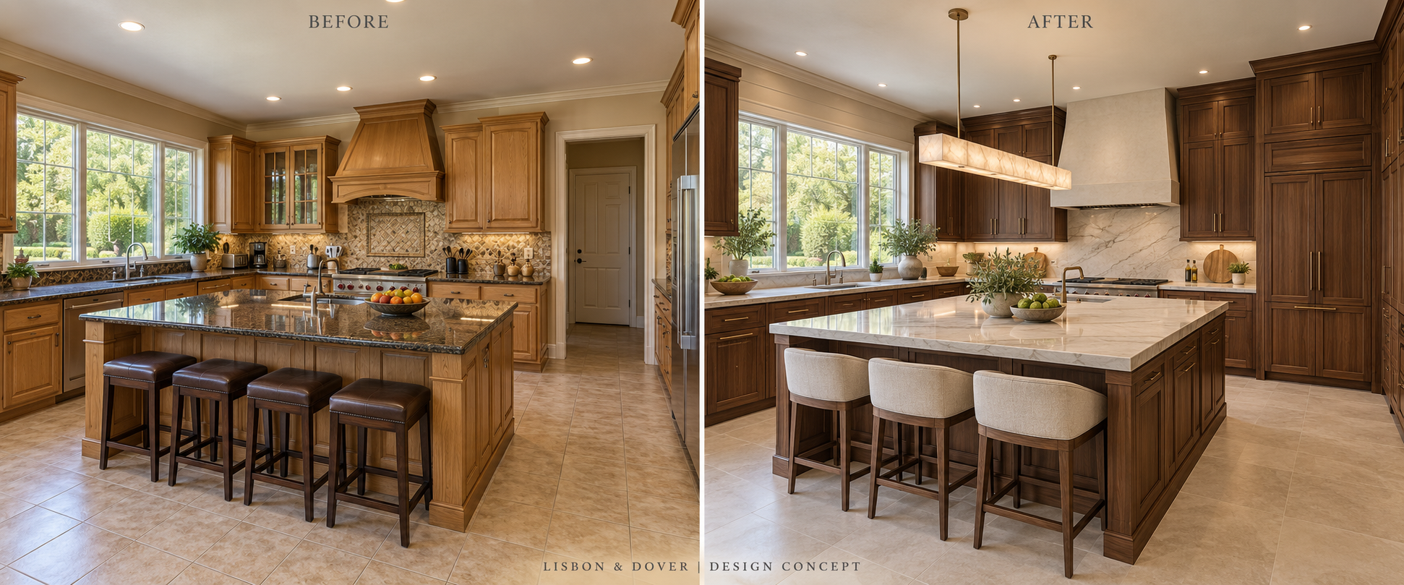
Design concept · Cherry Hills
Kitchen Transformation
Before / After

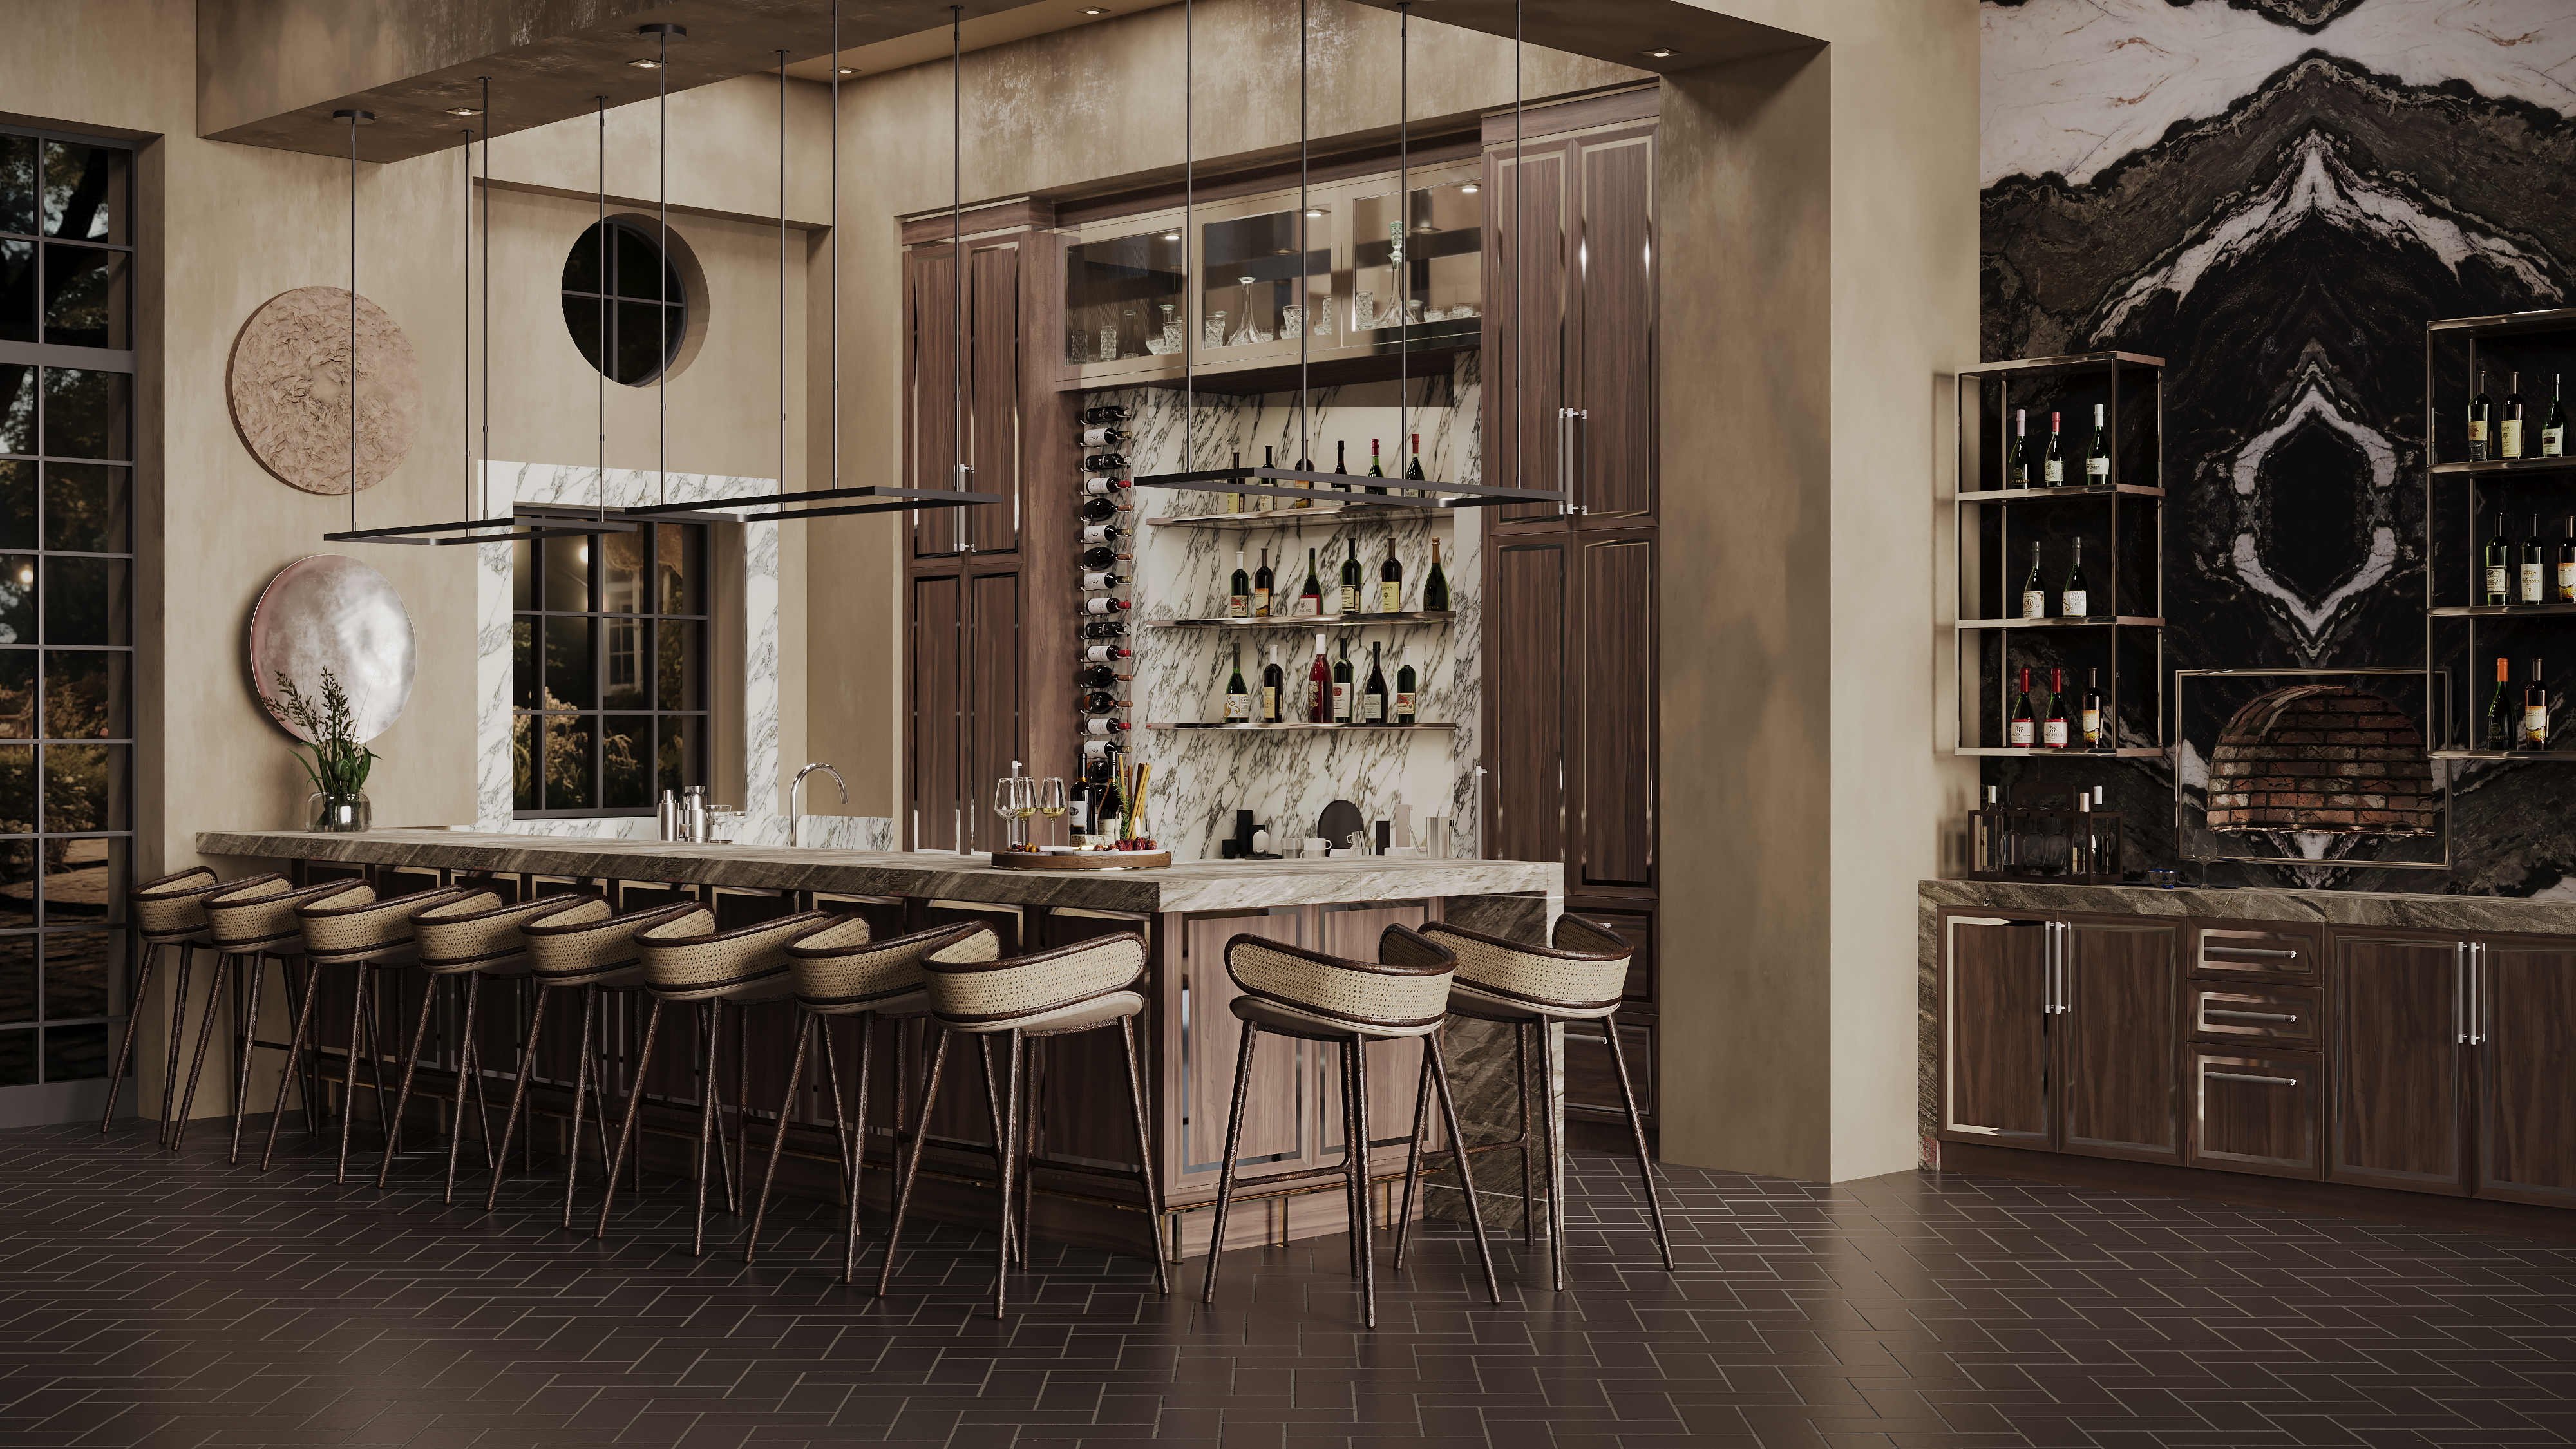
Bespoke cabinetry · Interior architecture
One-of-one kitchens, private rooms, and architectural cabinetry—designed in Colorado for remarkable homes nationwide.
Lisbon & Dover
The studio
From custom kitchens and refined baths to wine cellars, cigar lounges, and one-of-one cabinetry, every Lisbon & Dover interior is tailored to its architecture—and to the people who live there.
Discover our approach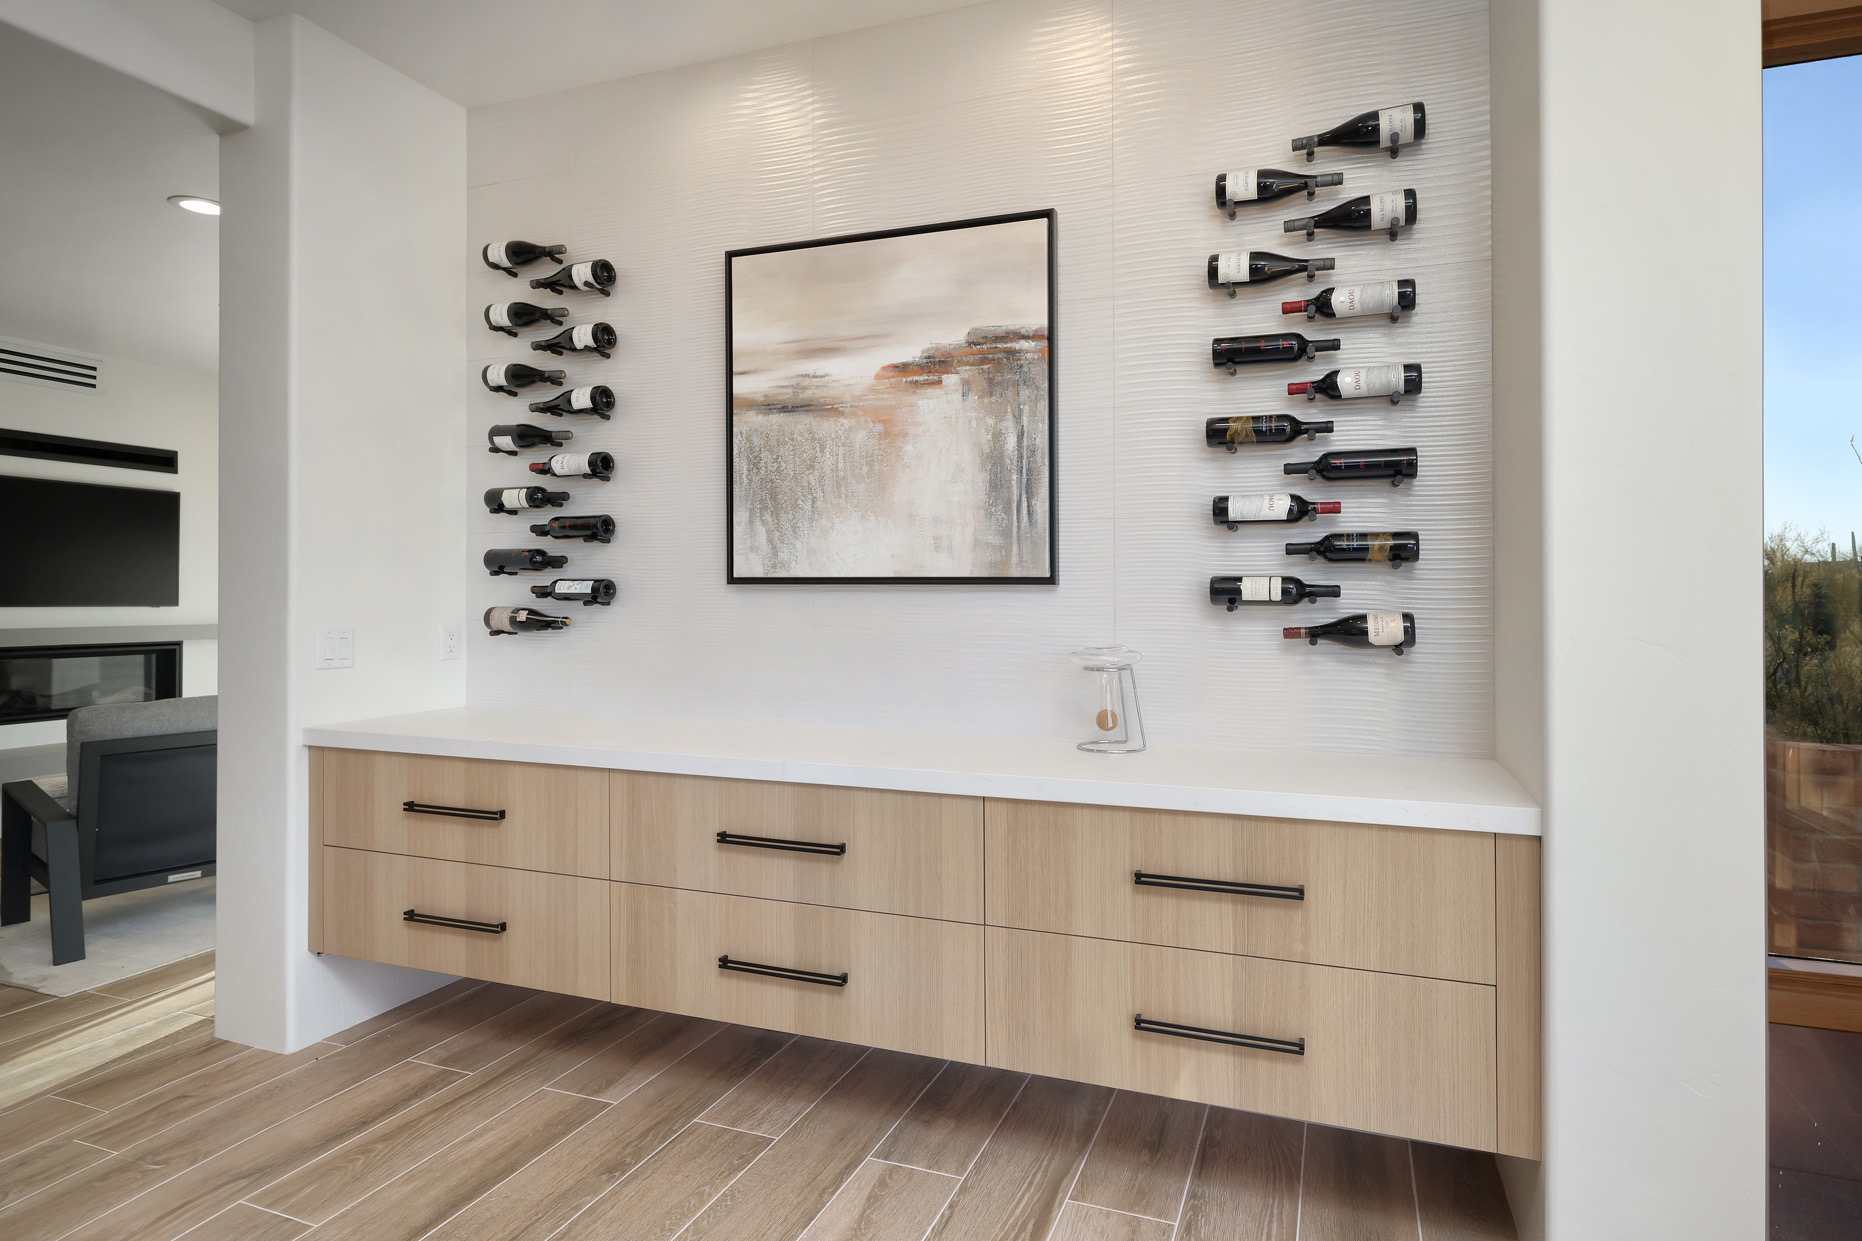
The designer
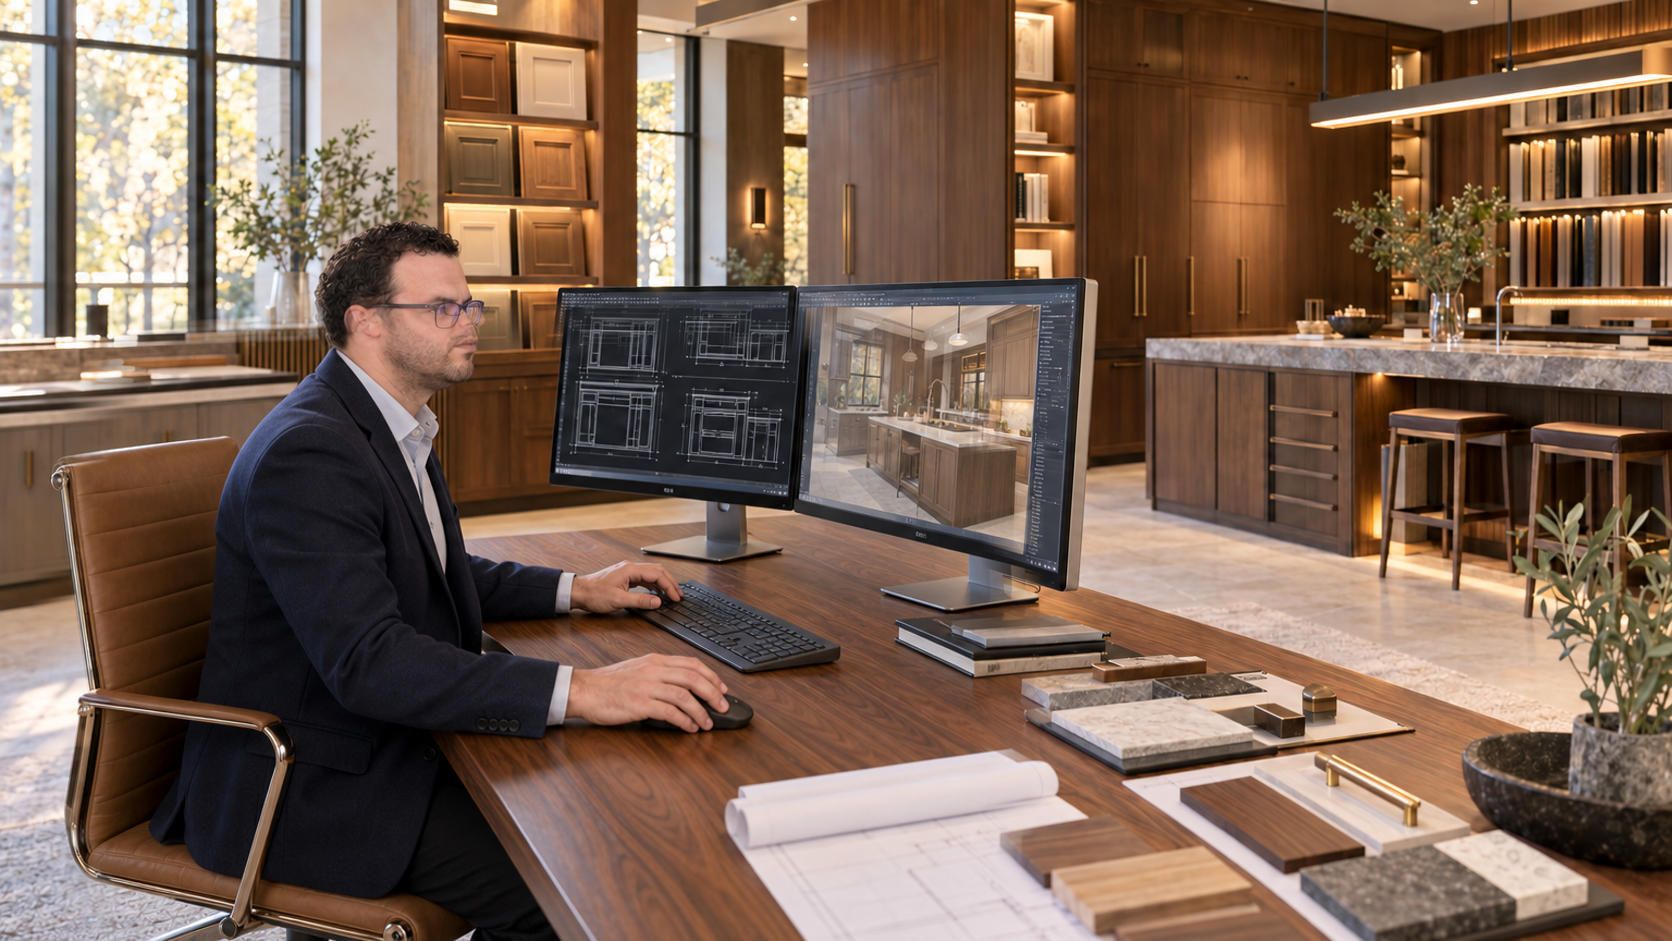
Derek Haughey draws every Lisbon & Dover room himself—the elevations, the stone reveals, the hardware, the light. Nothing leaves the studio until it is right on paper.
It is a deliberately small practice: fewer commissions, closer attention, and one point of view from the first sketch through the final install, with Derek present at the moments in the field that decide how a house turns out.
Derek Haughey
Principal designer · Denver, Colorado · Projects nationwide
Details, considered
Completed residences and design concept studies by Lisbon & Dover, composed as a moving study of proportion and finish.
The modern collection
Concept studies · Not completed-project photography. Keep scrolling—the collection moves with you.
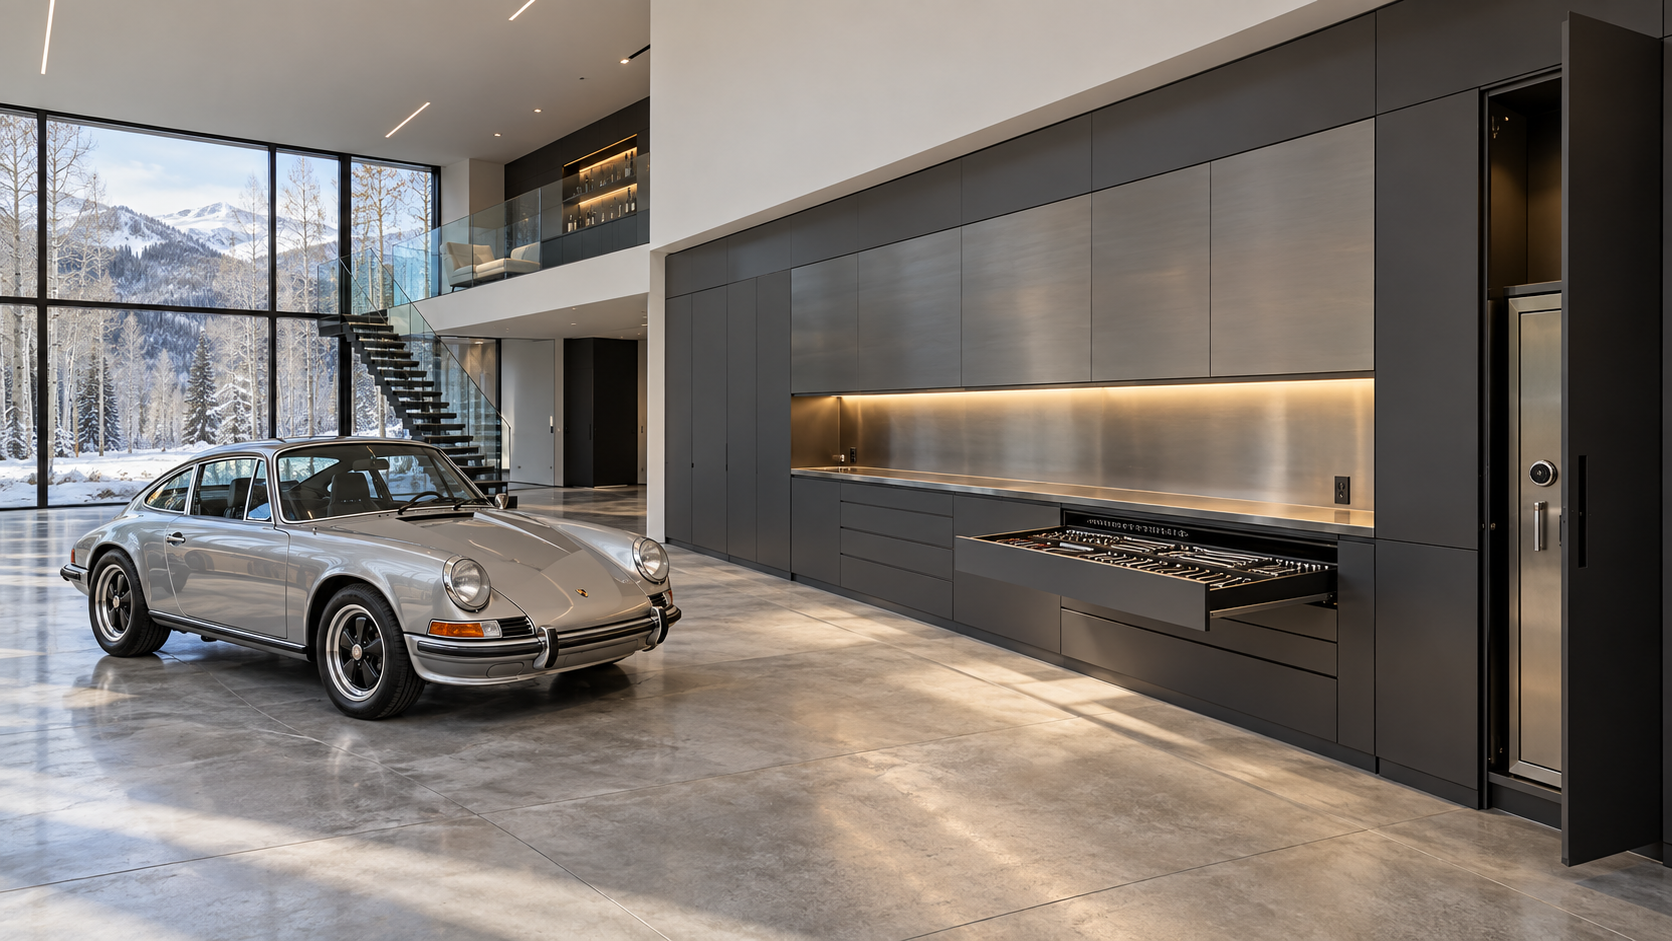
Aspen · 01
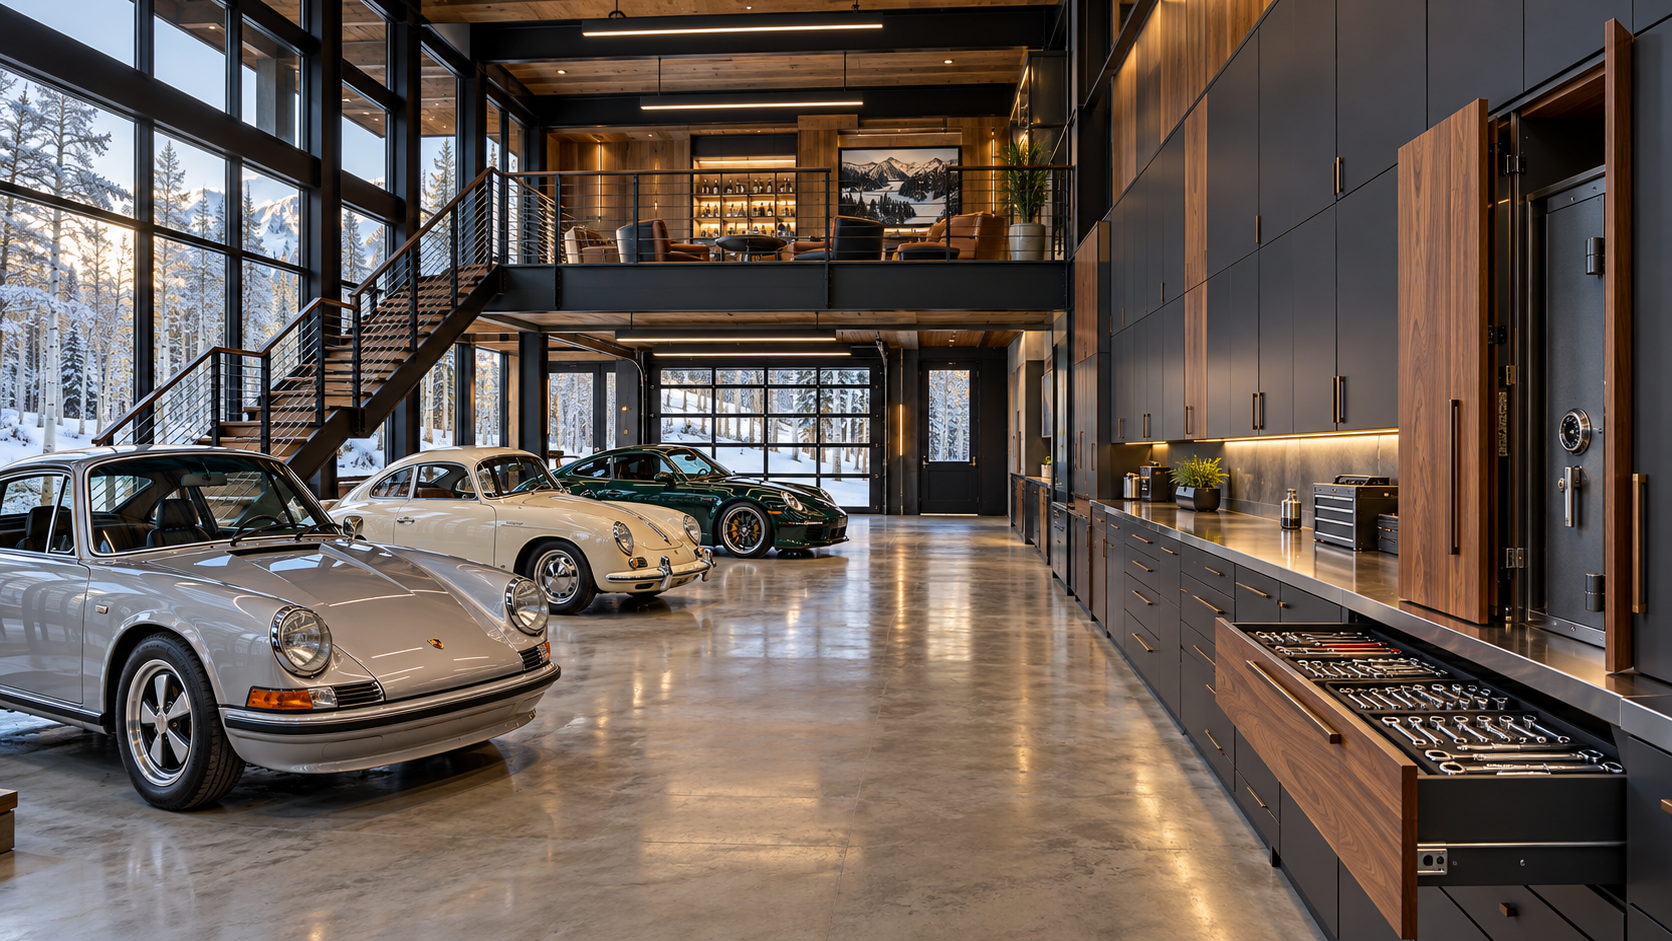
Aspen · 02
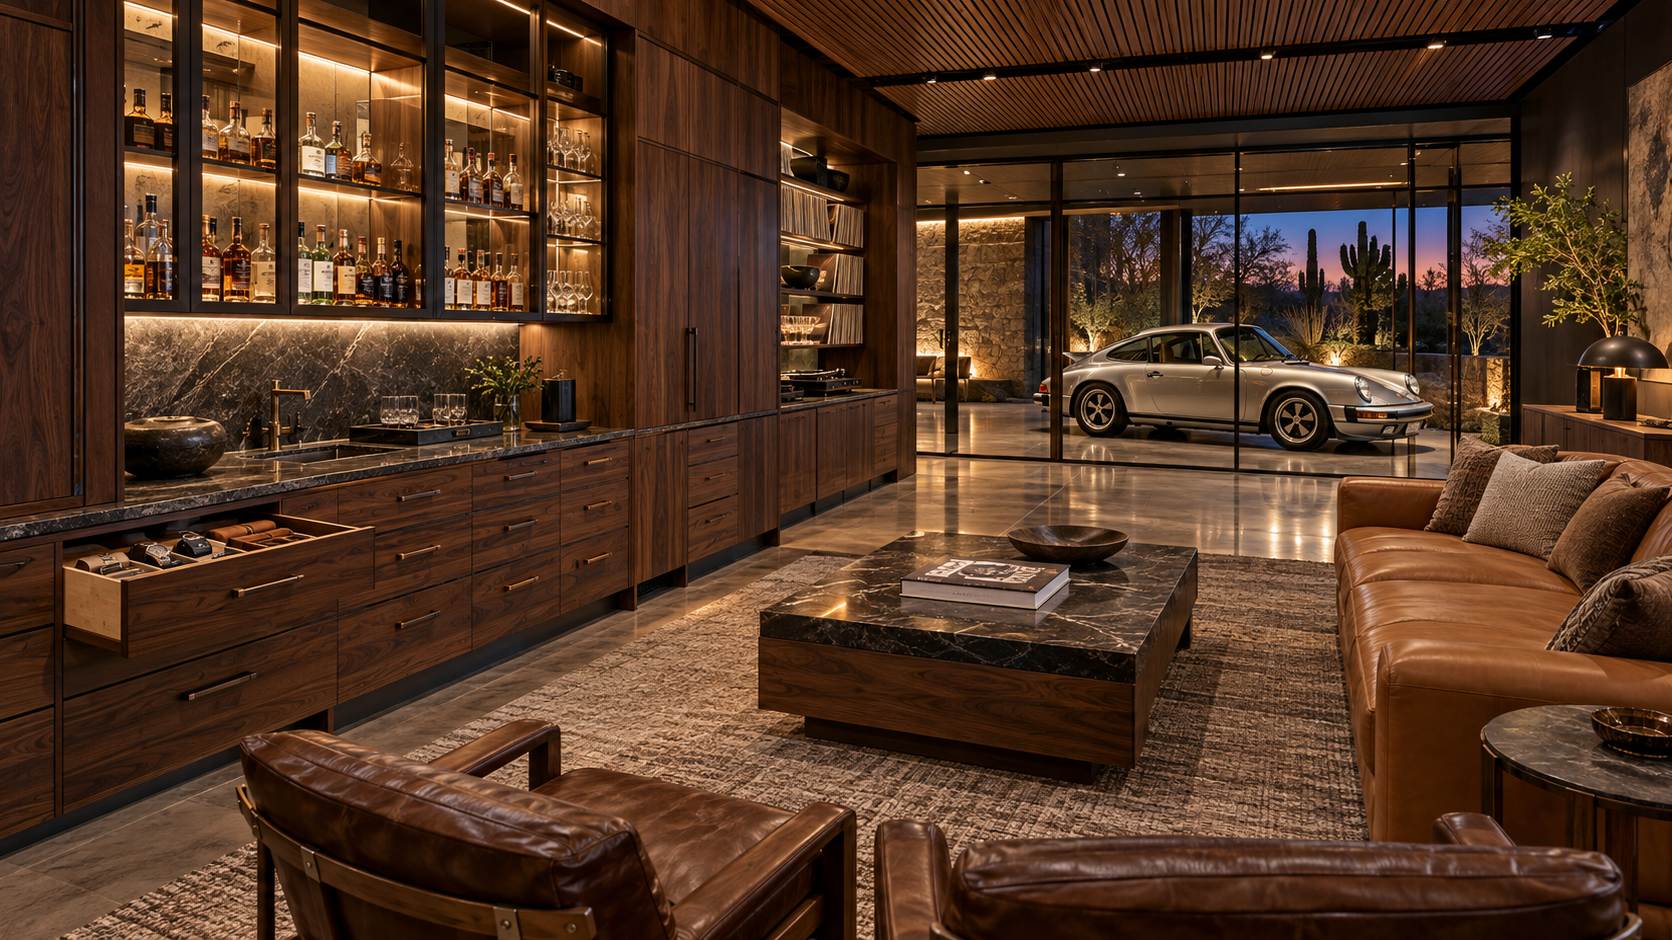
Scottsdale · 03
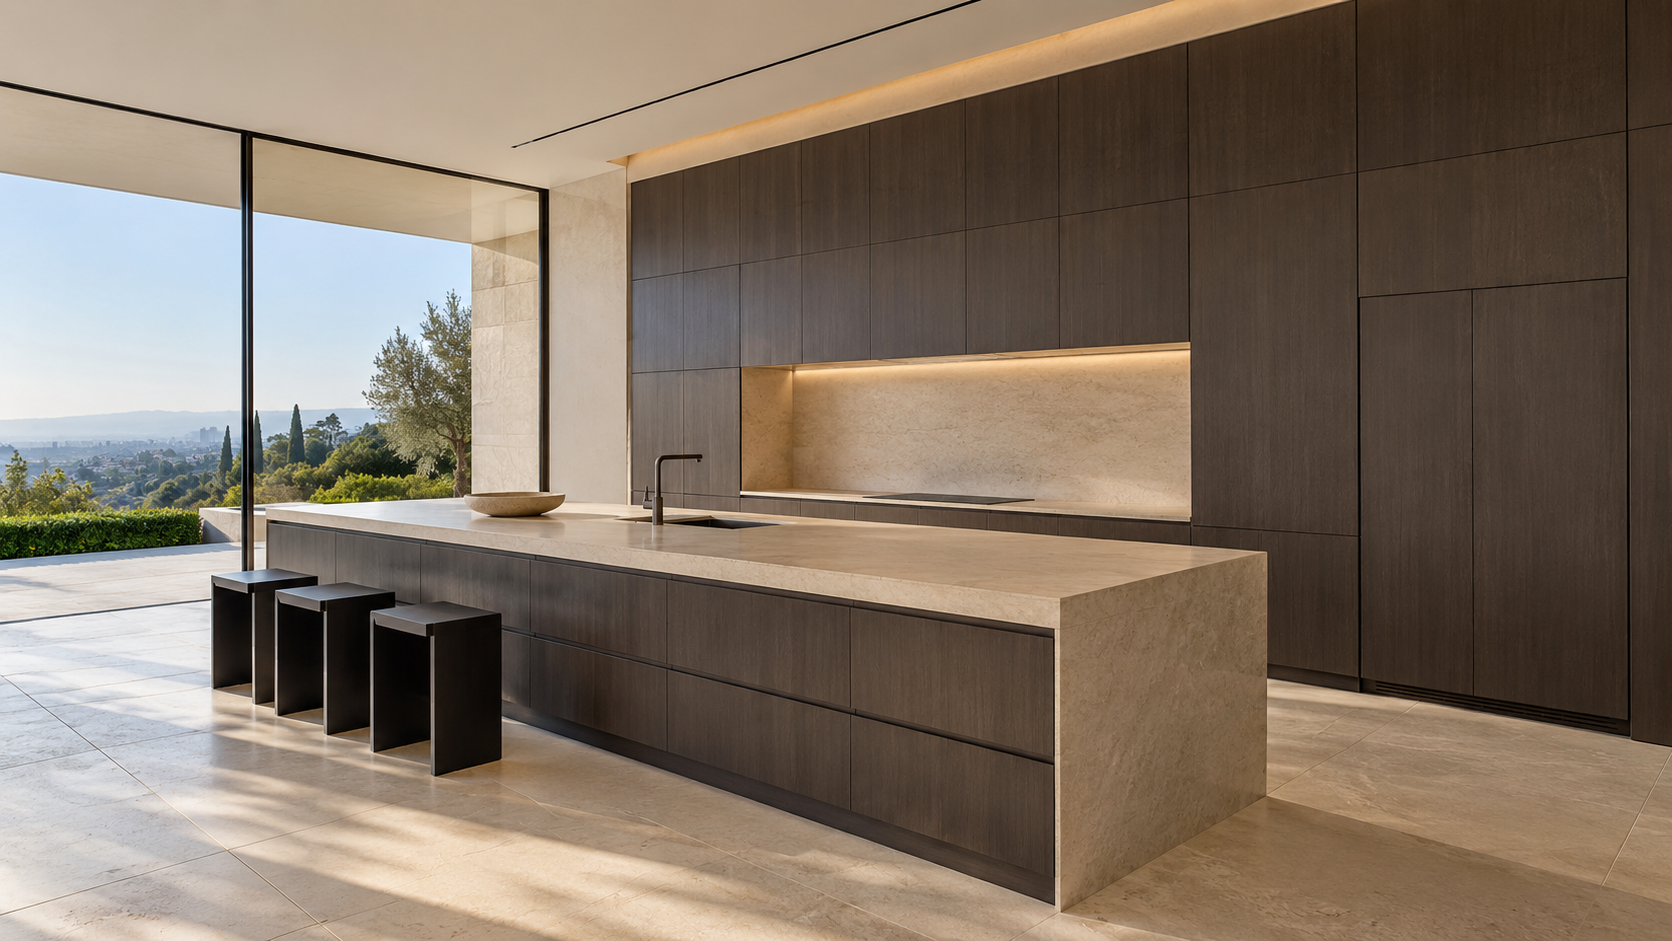
Bel Air · 04
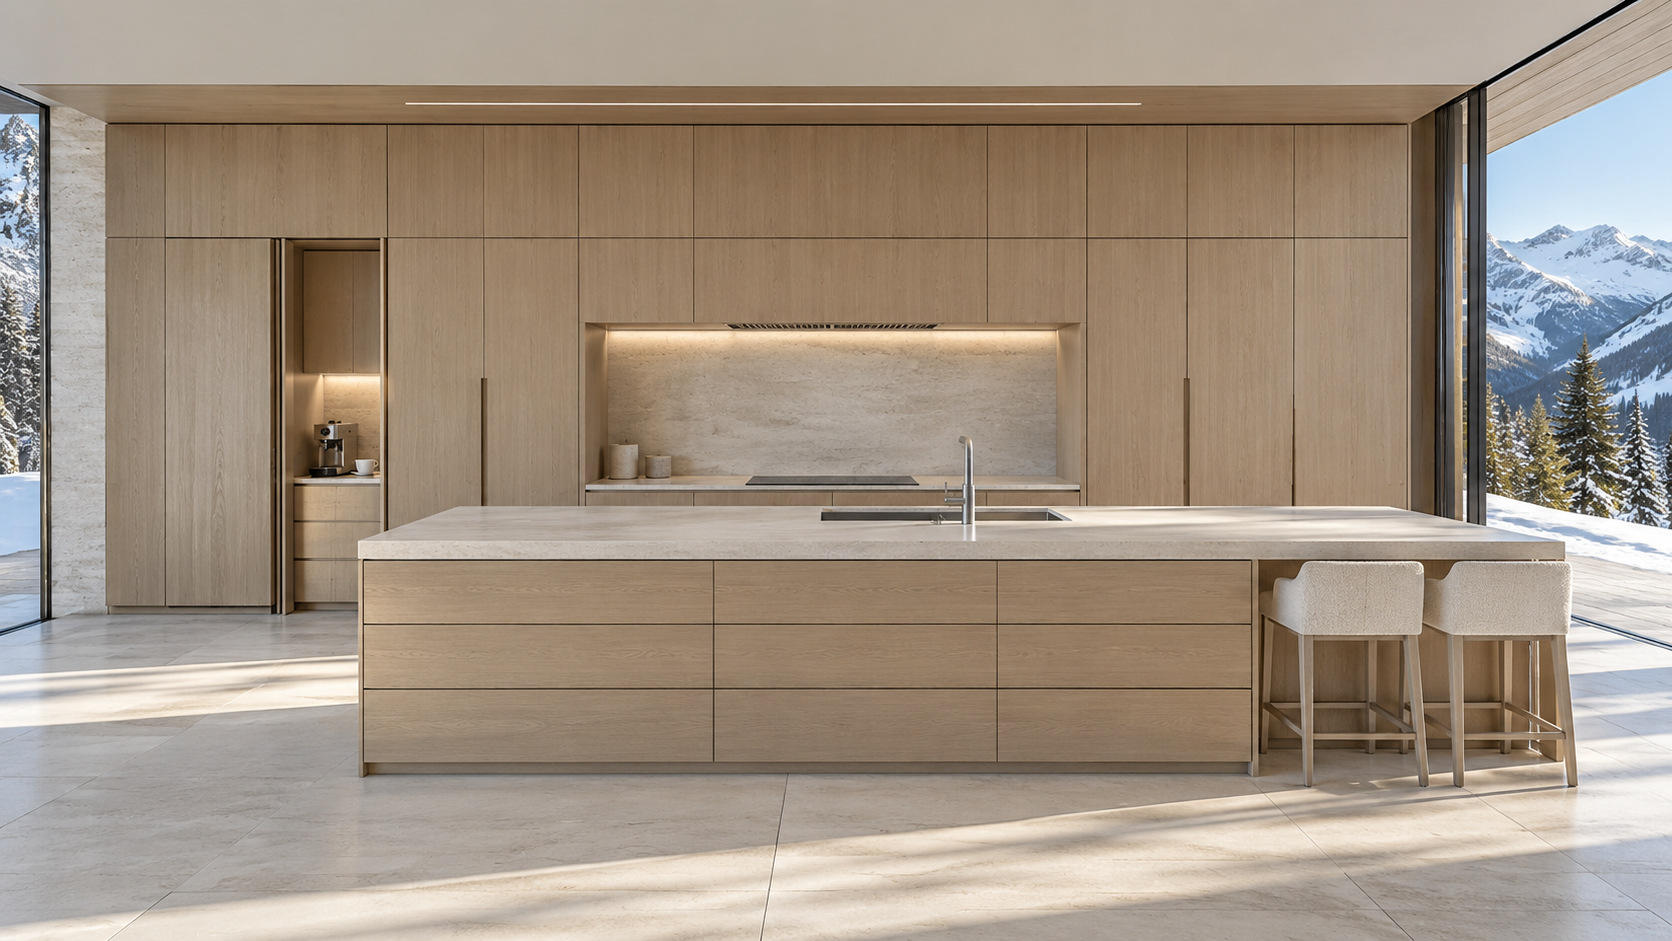
Aspen · 05
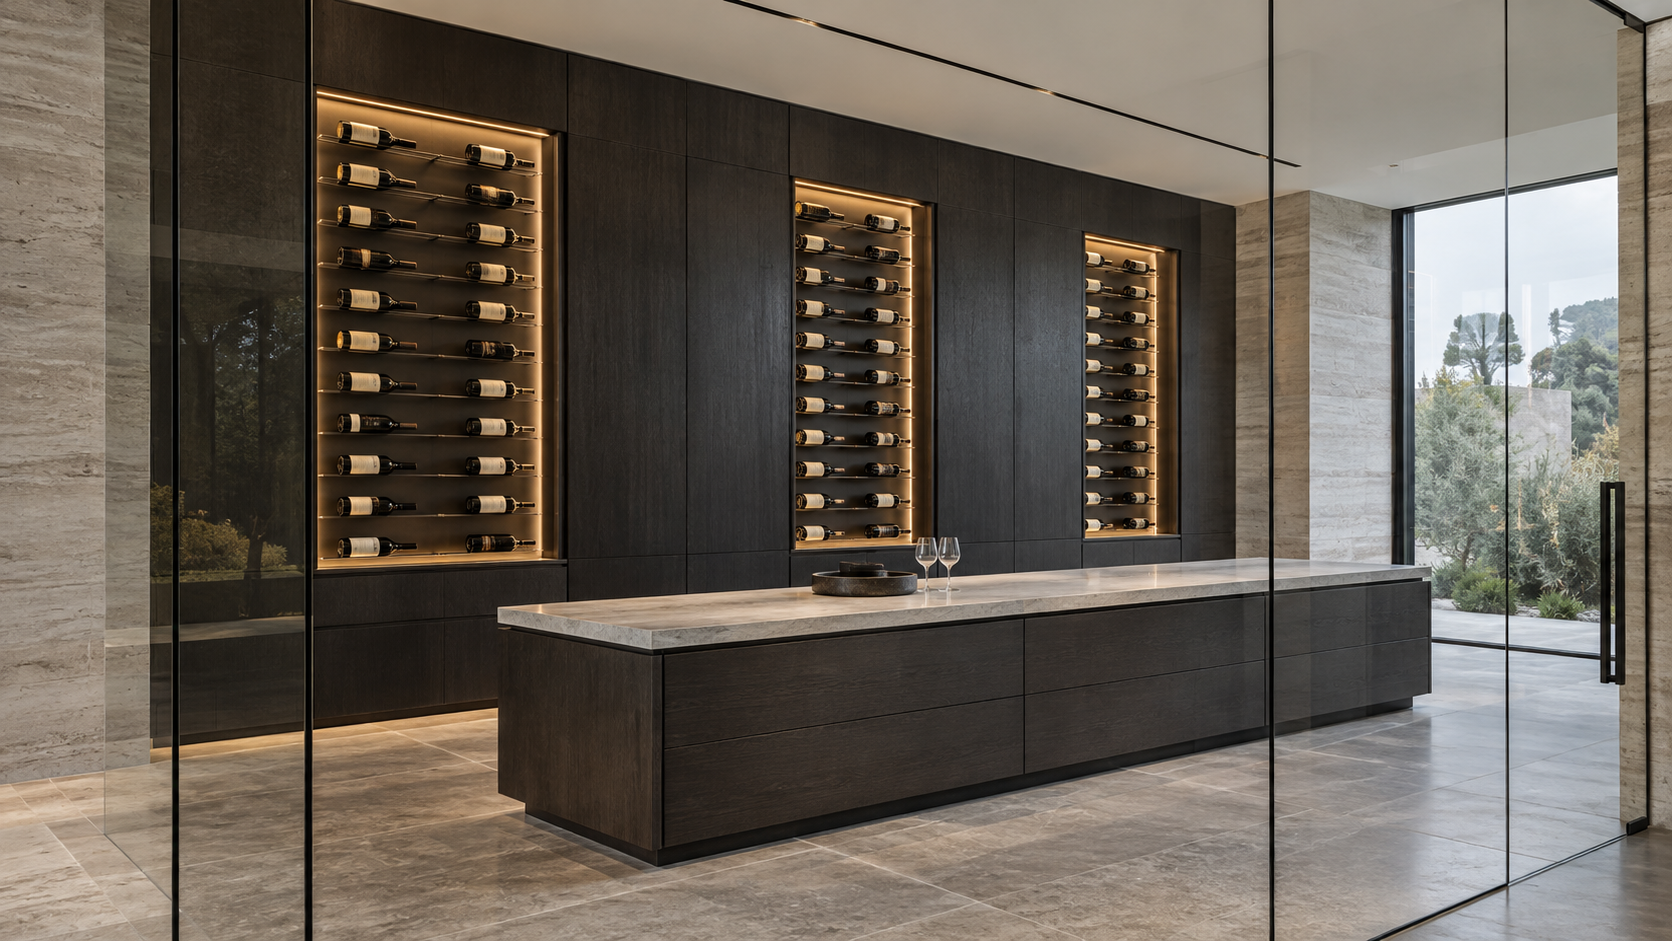
Bel Air · 06
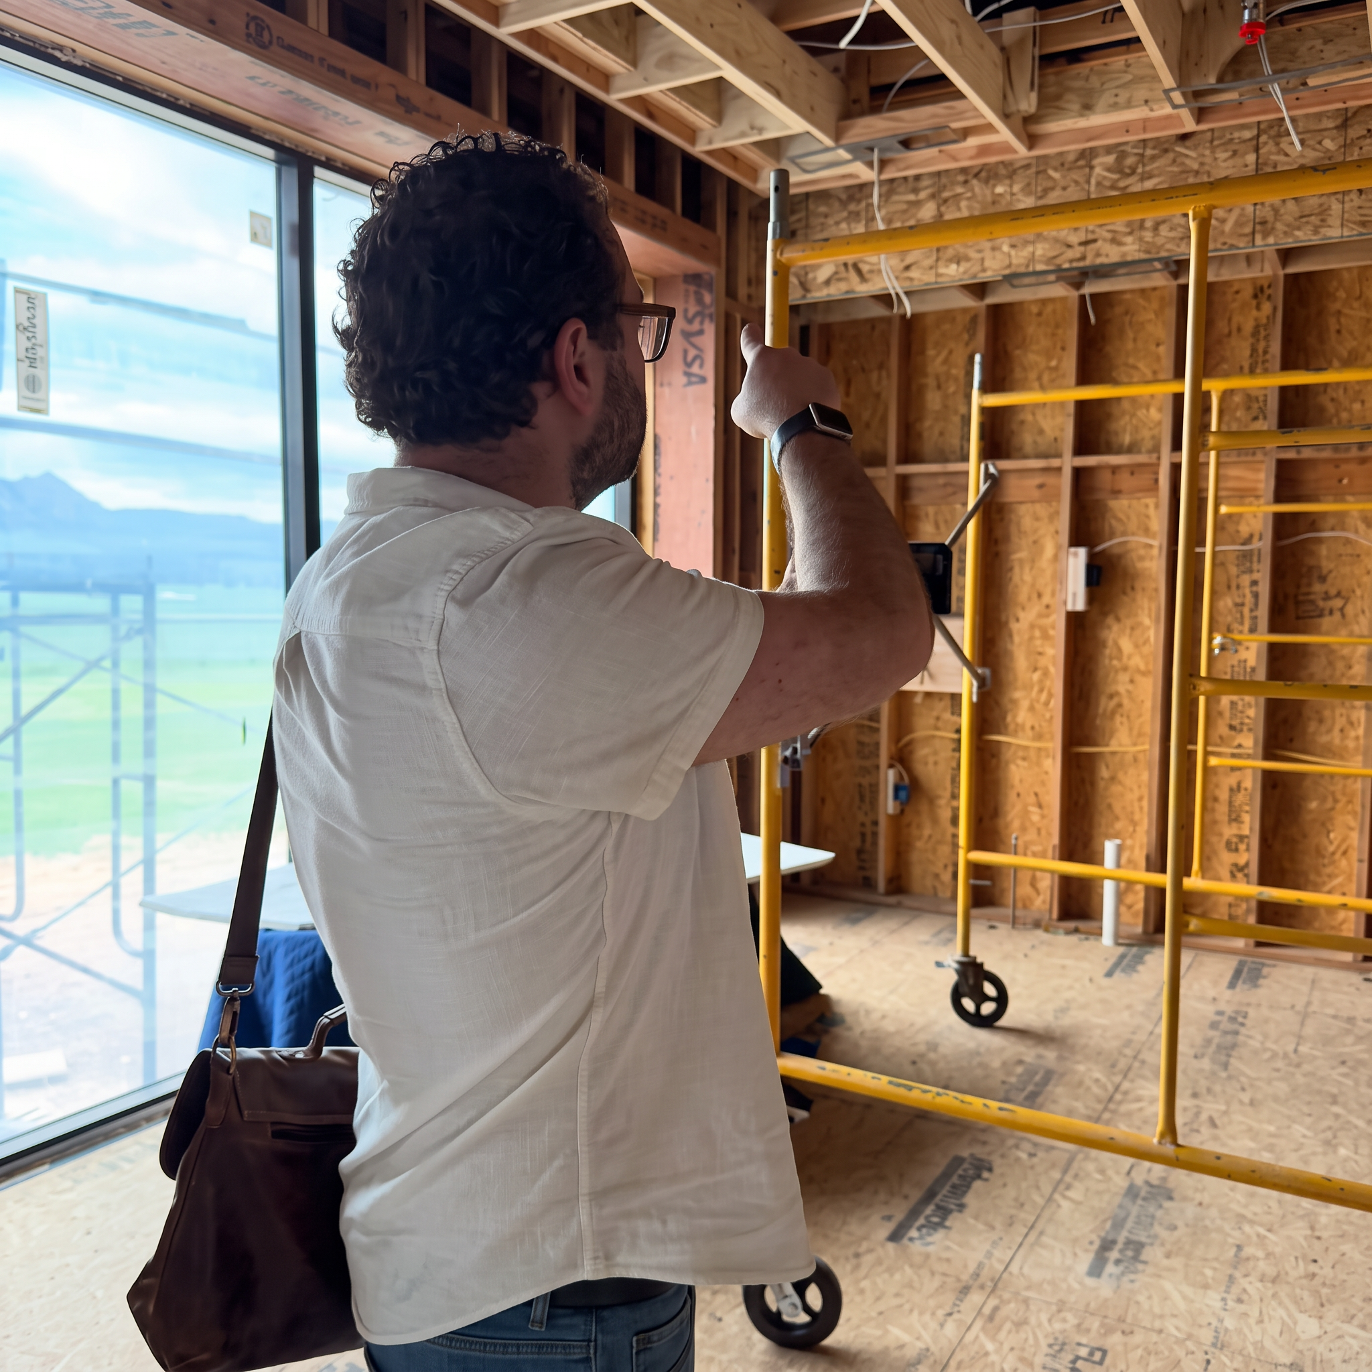
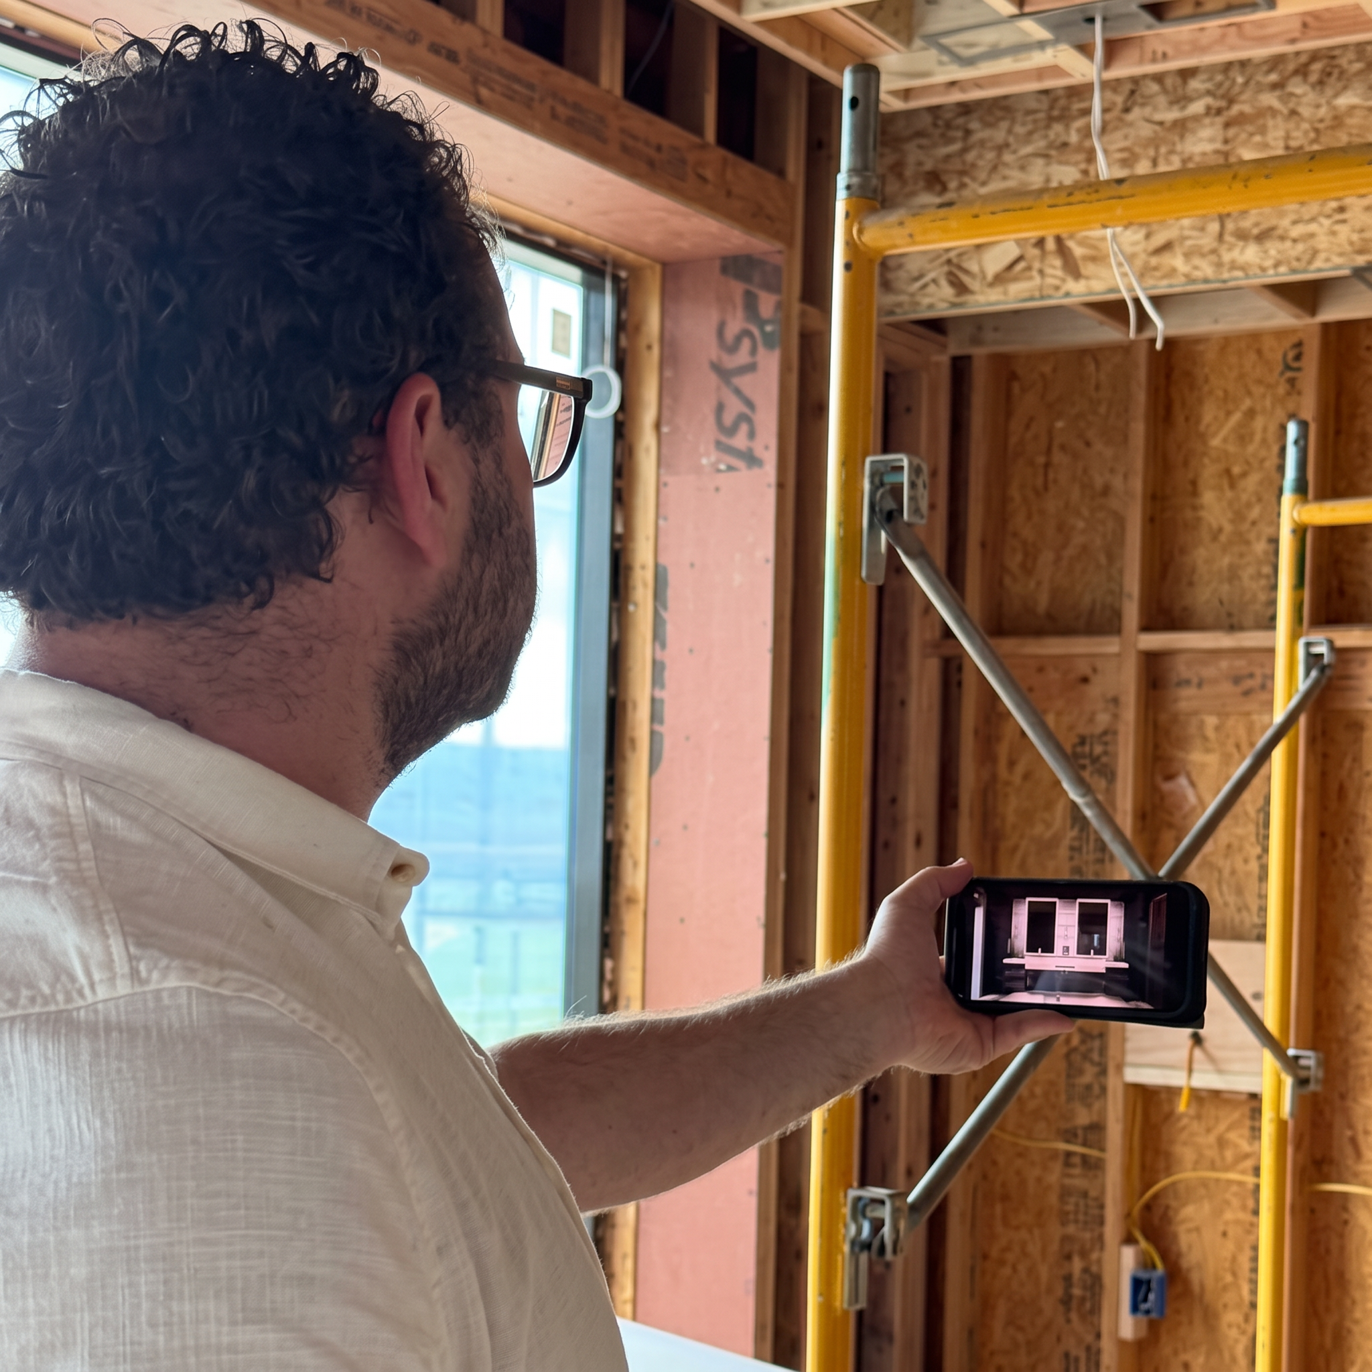
From vision to site
Derek carries the design intent into the field—reviewing proportion, placement, and detail while there is still time to make each decision count.
Before / After
Transformation concepts · Not completed-project photography
Move the dividing line across each study to compare the existing room with a fully reimagined Lisbon & Dover concept.
Drag the line to reveal · 10 transformations
Design concept · Cherry Hills
Before / After
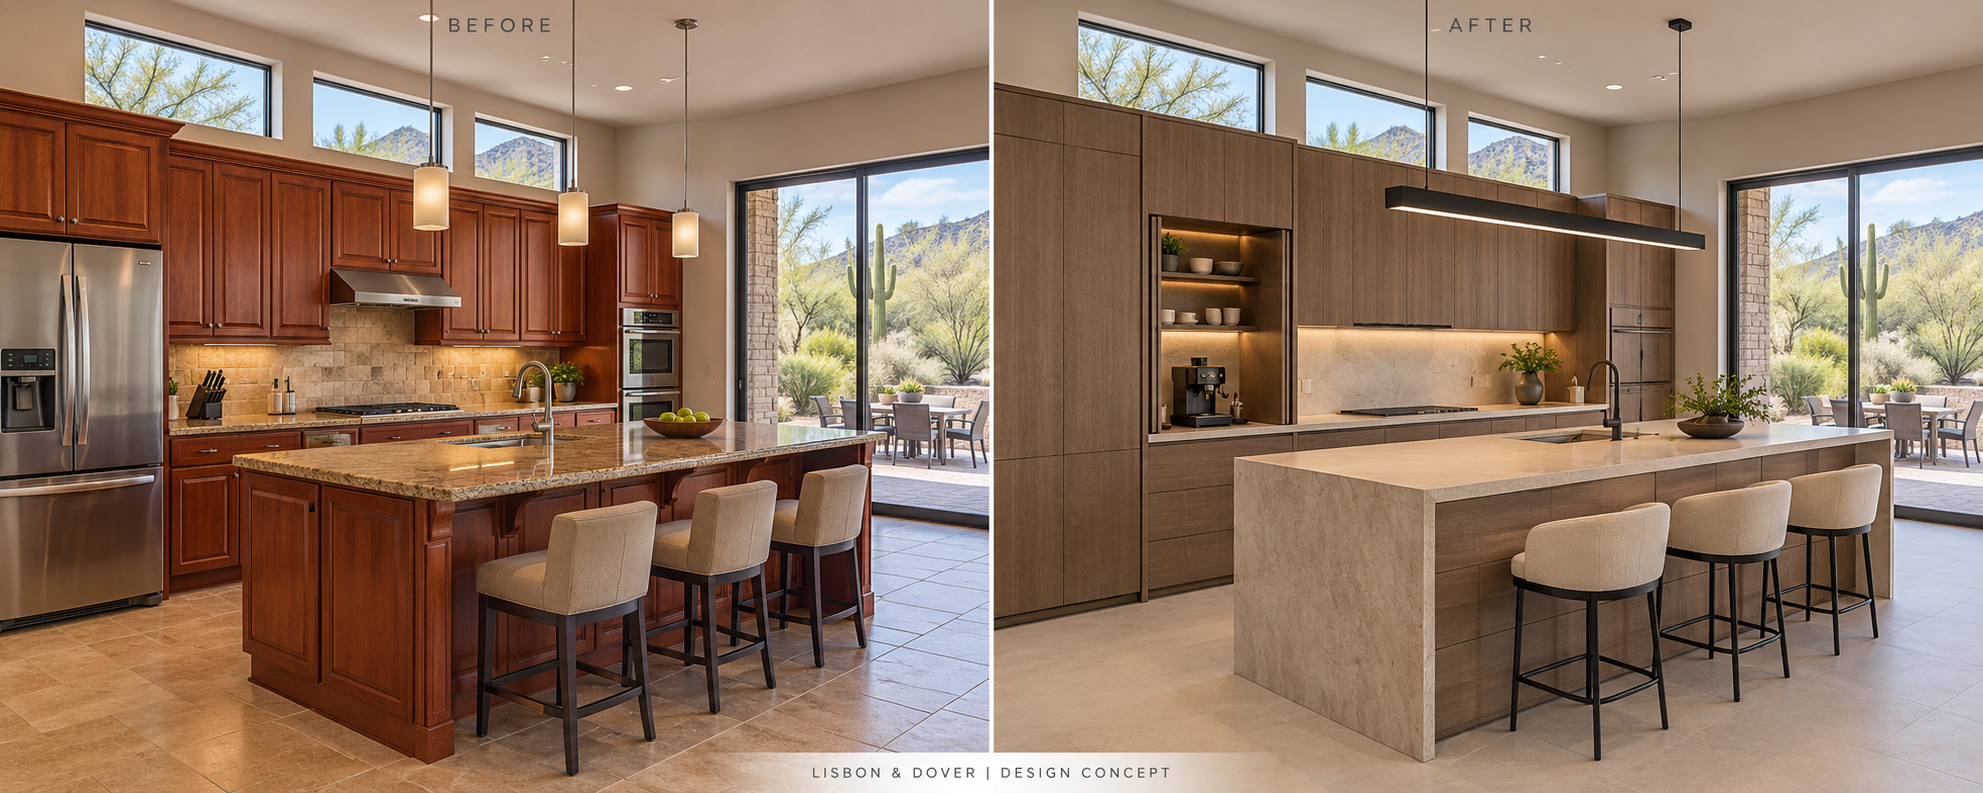
Design concept · Scottsdale
Before / After
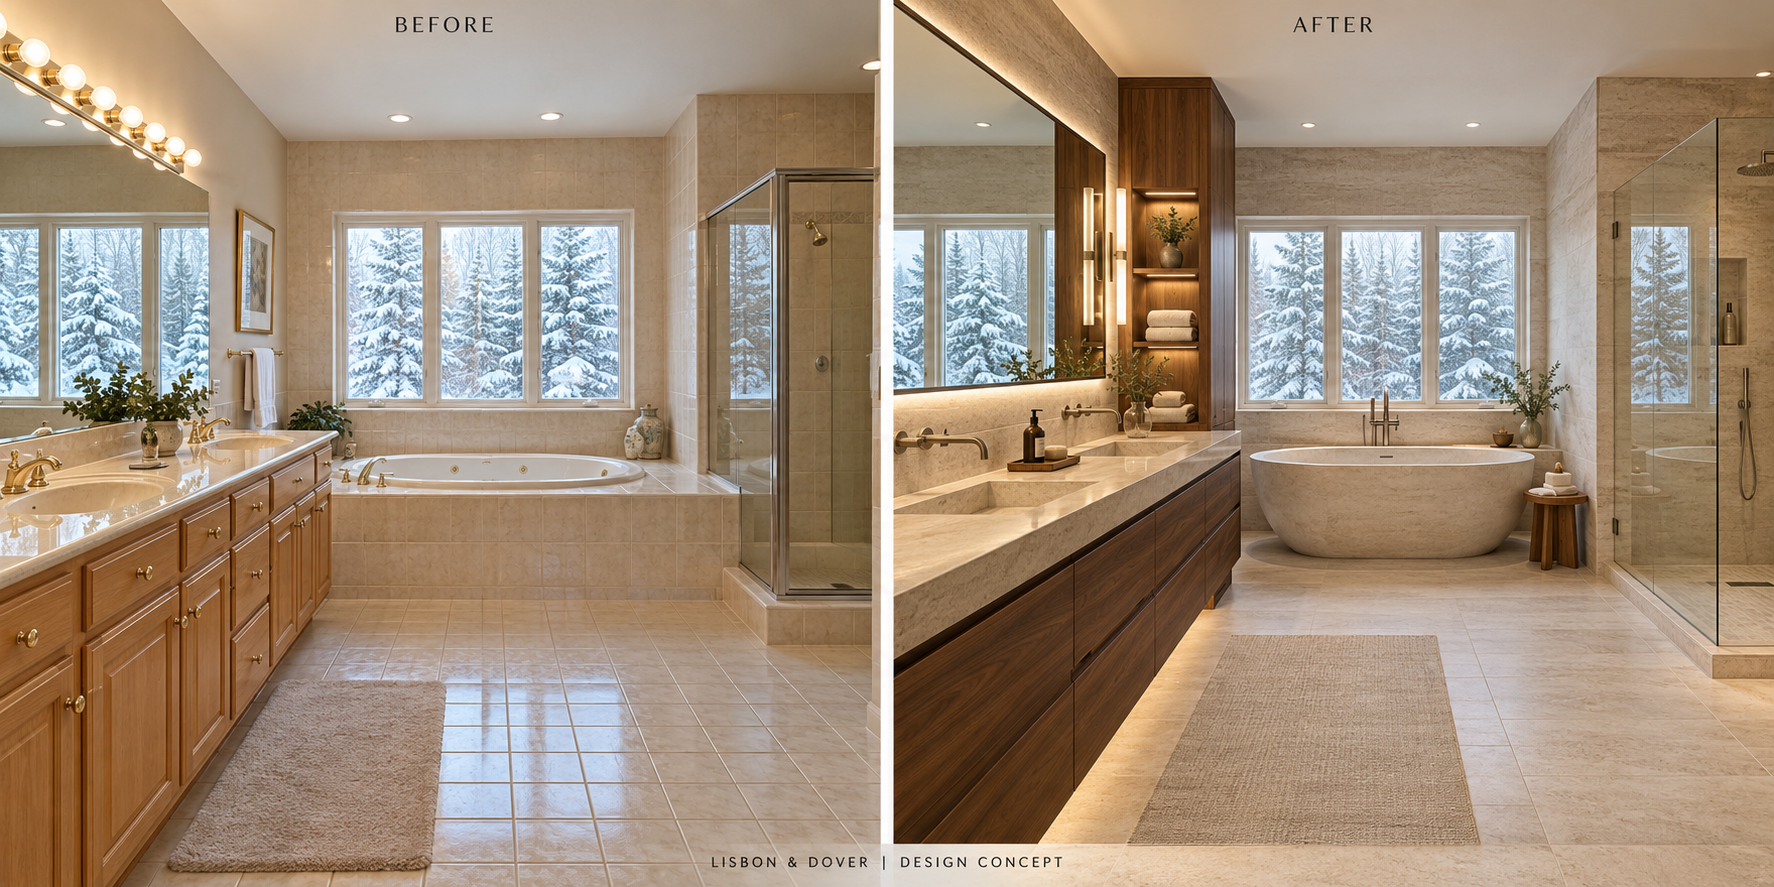
Design concept · Aspen
Before / After
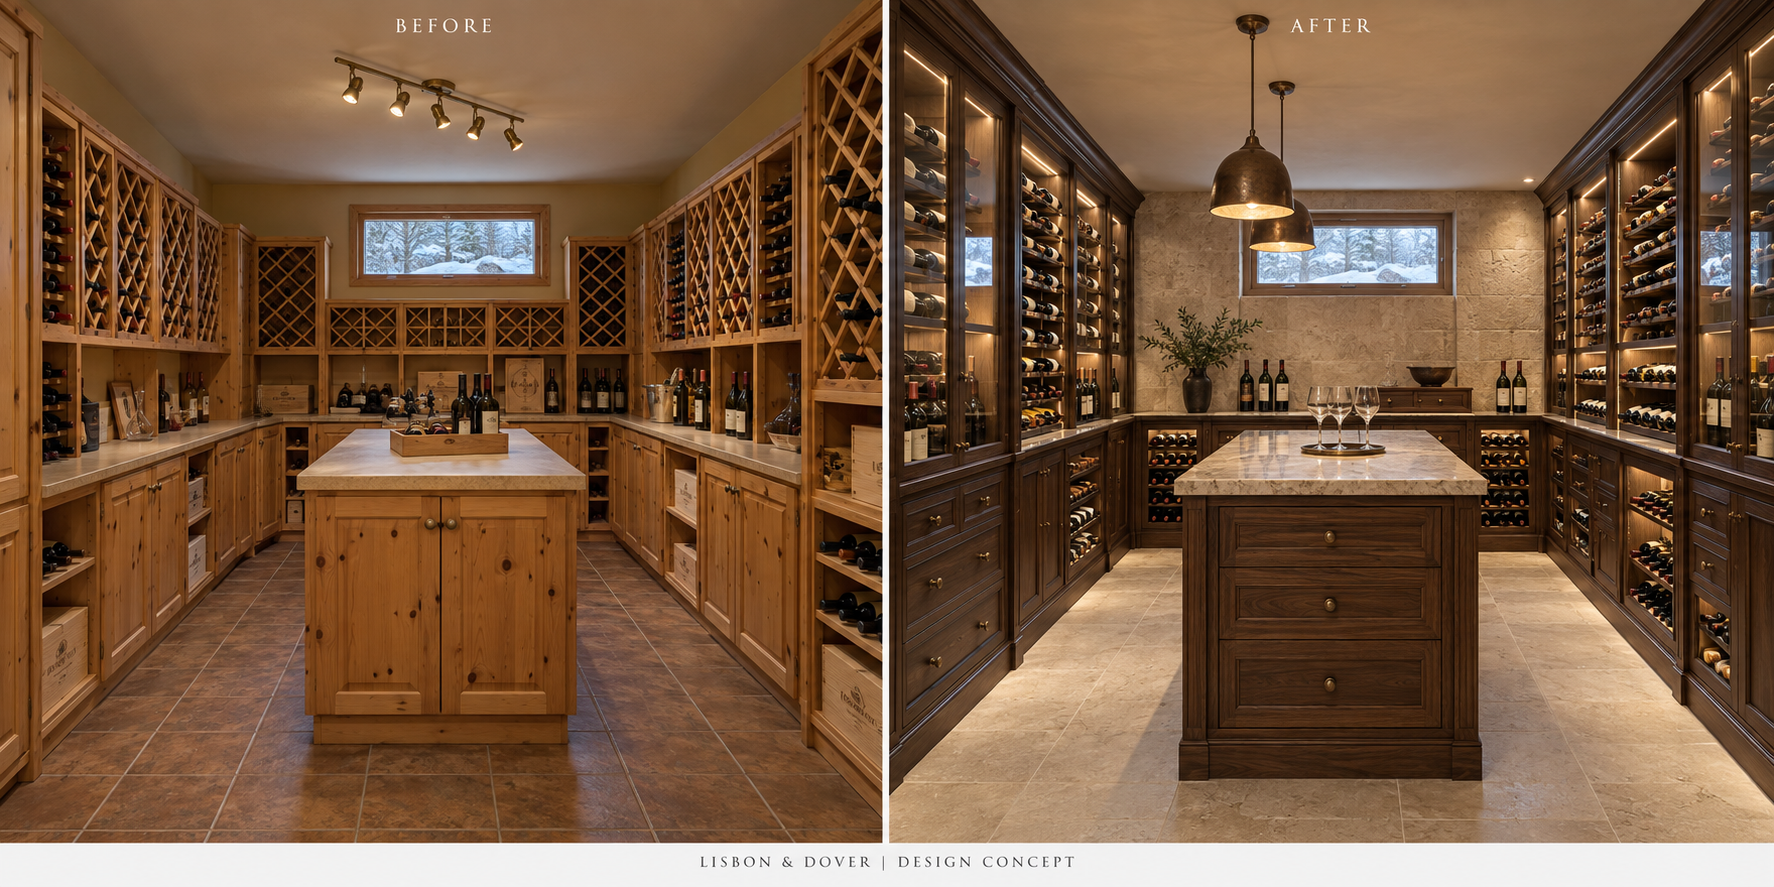
Design concept · Jackson Hole
Before / After
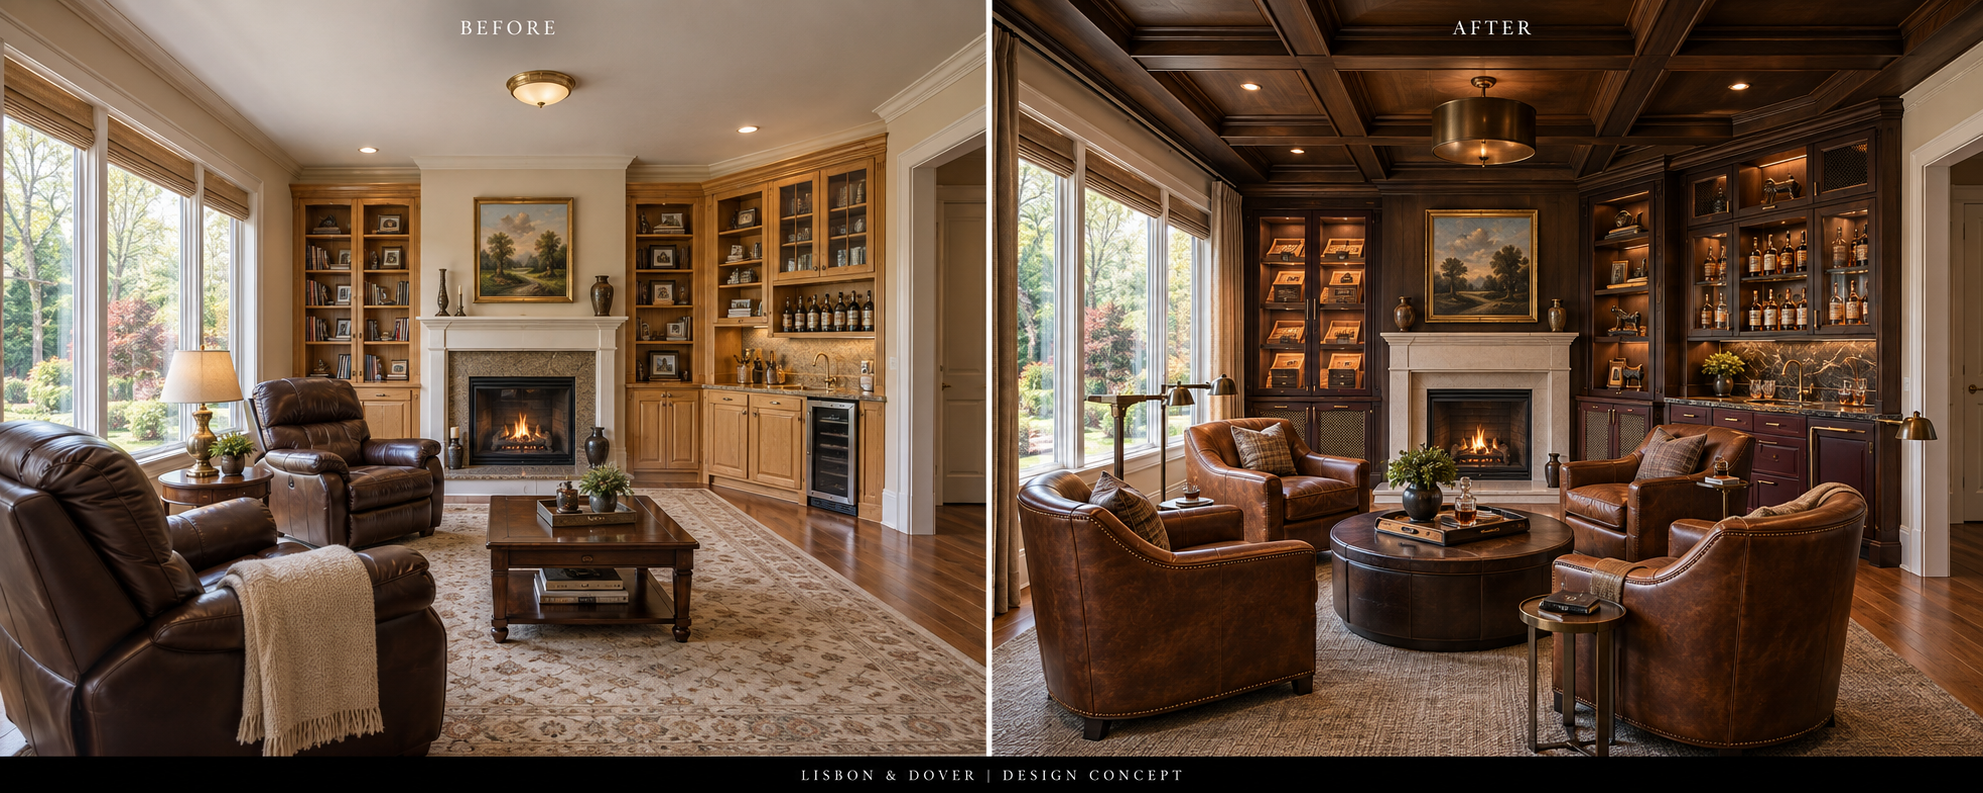
Design concept · Cherry Hills
Before / After
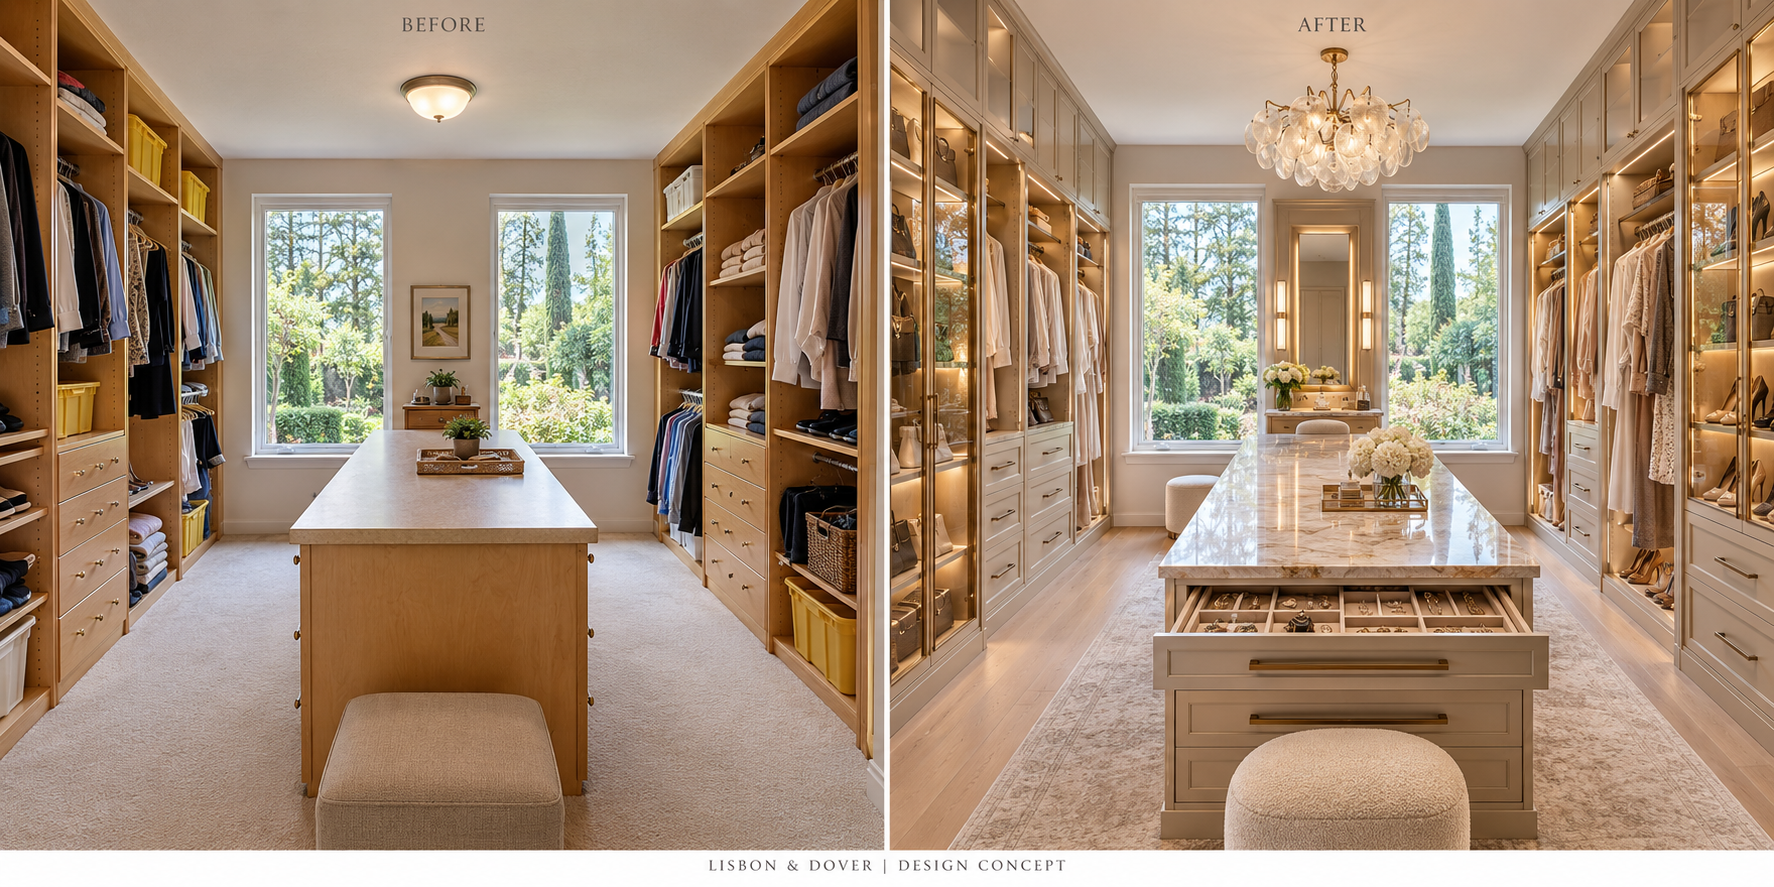
Design concept · Bel Air
Before / After
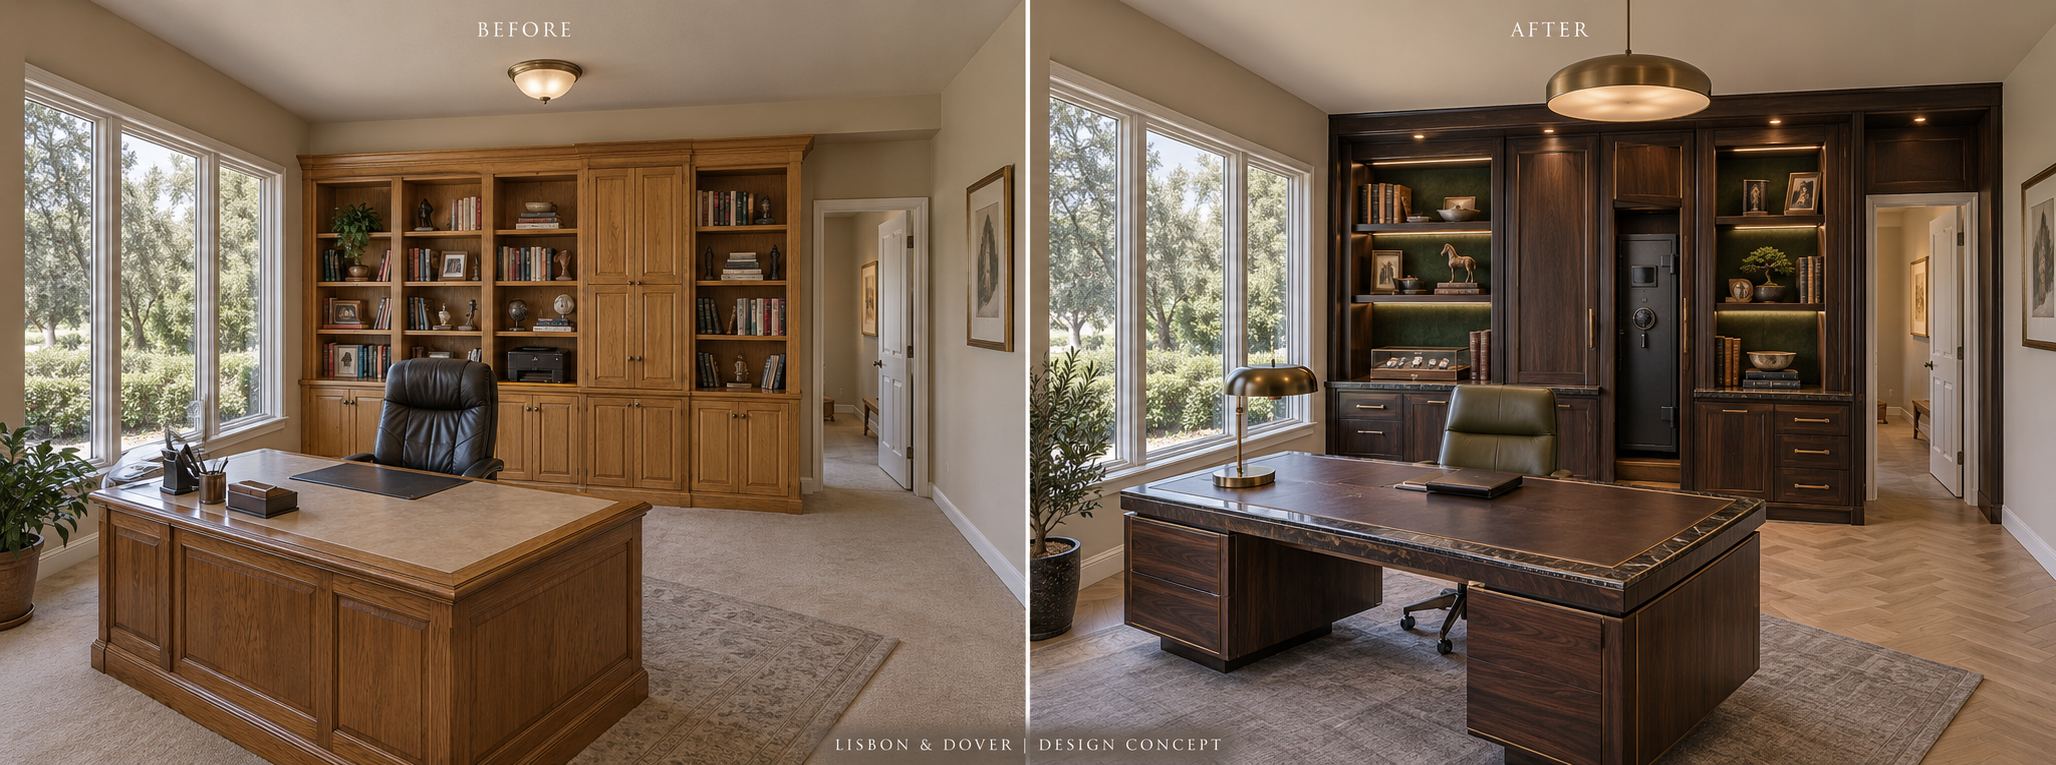
Design concept · Beverly Hills
Before / After
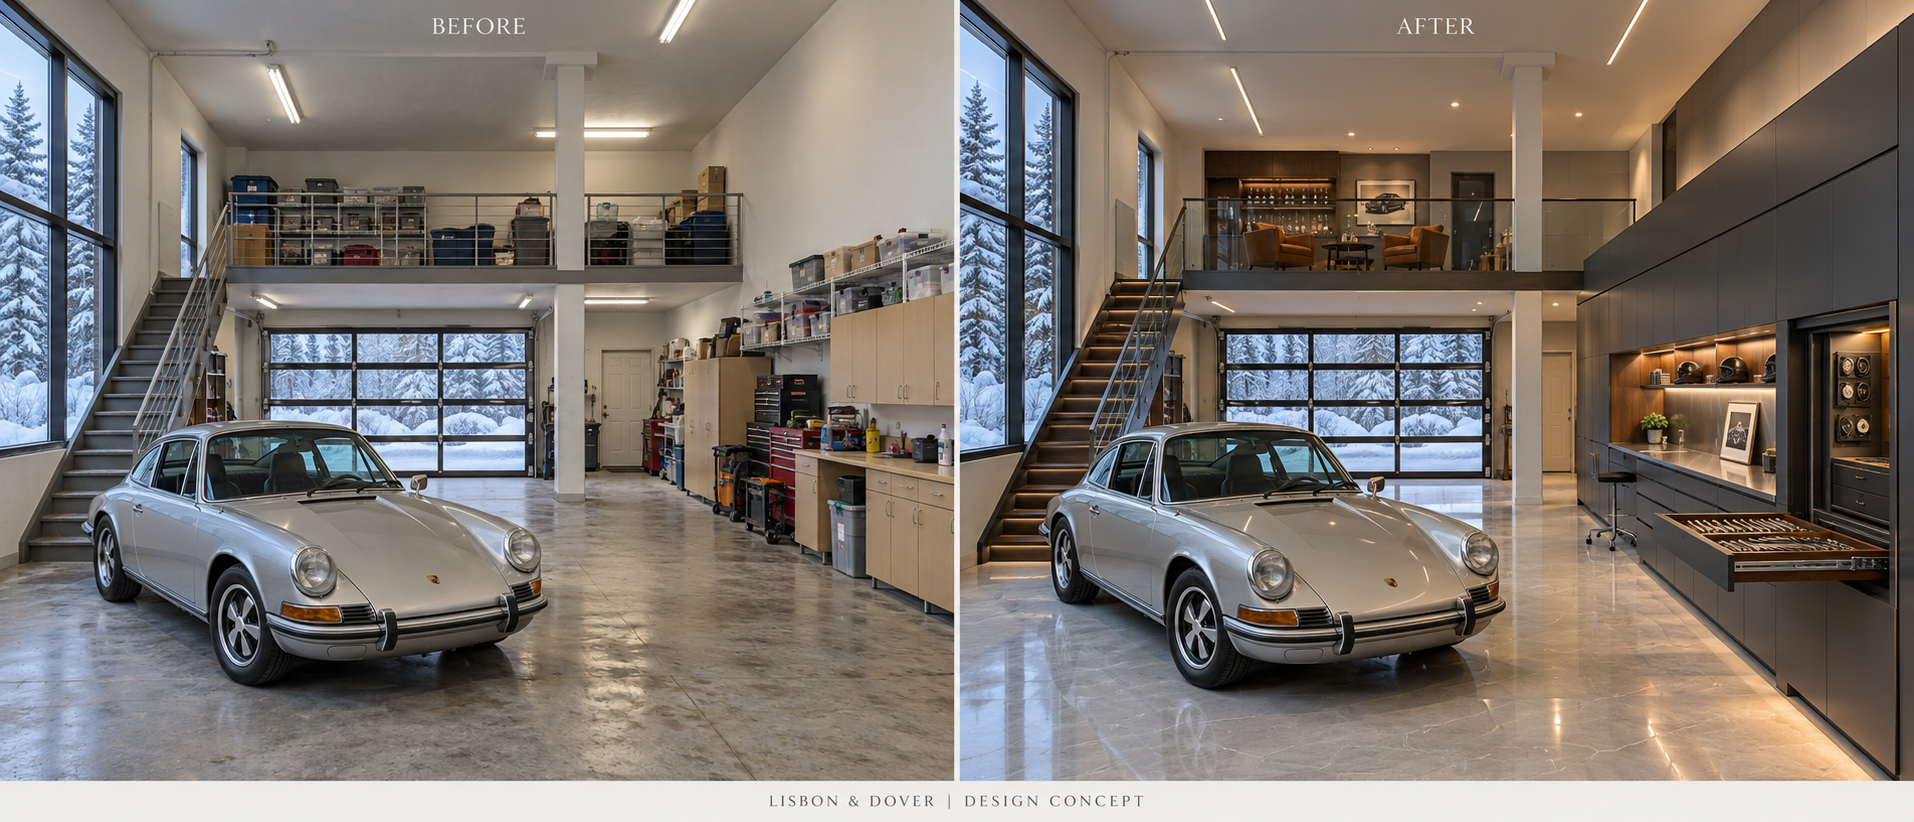
Design concept · Aspen
Before / After
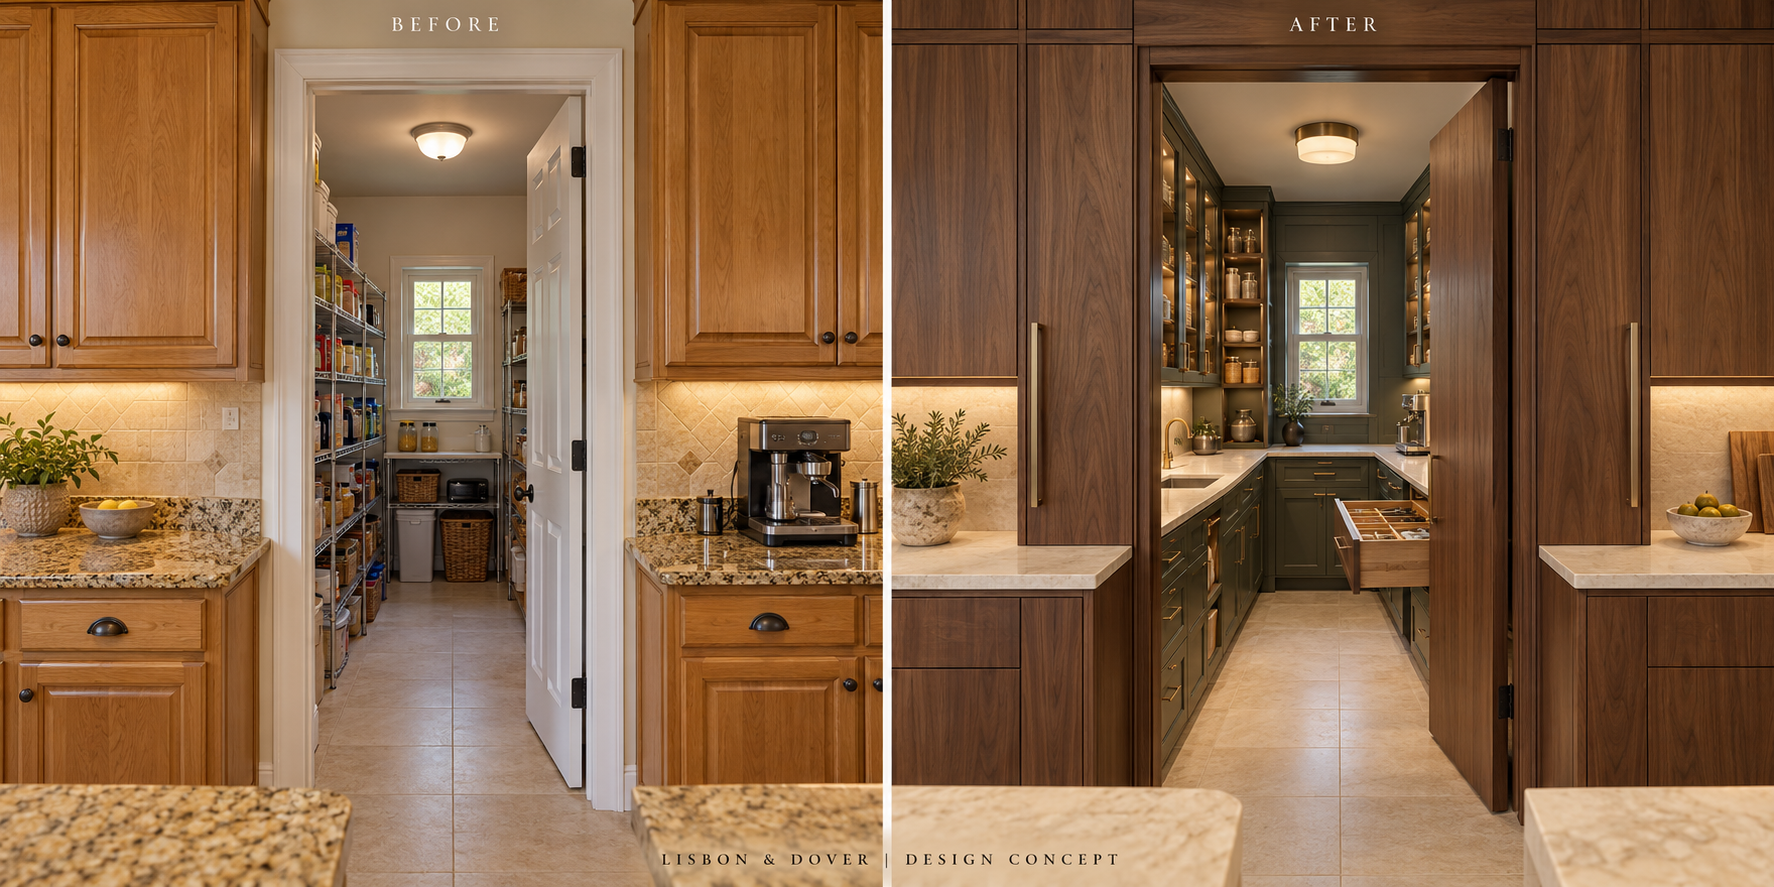
Design concept · Beverly Hills
Before / After
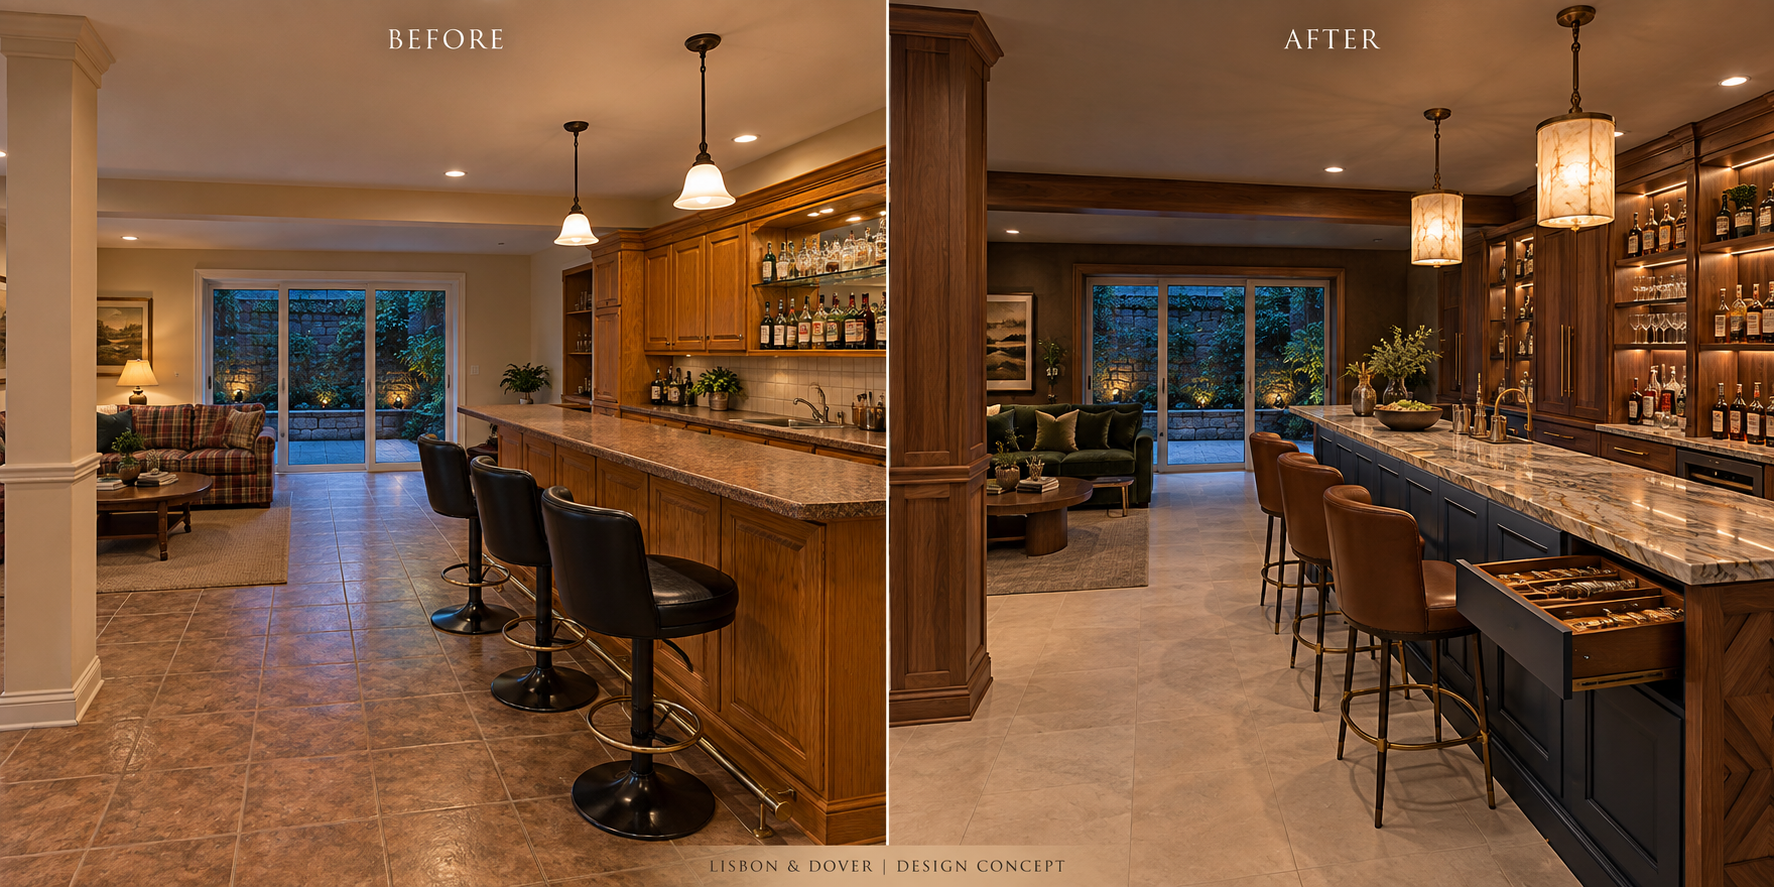
Design concept · Cherry Hills
Before / After
Design perspectives
Concept studies · Not completed-project photography
Move through kitchens, collecting rooms, and private retreats imagined to test proportion, atmosphere, and possibility.
Drag to explore · 25 concepts
Selected work
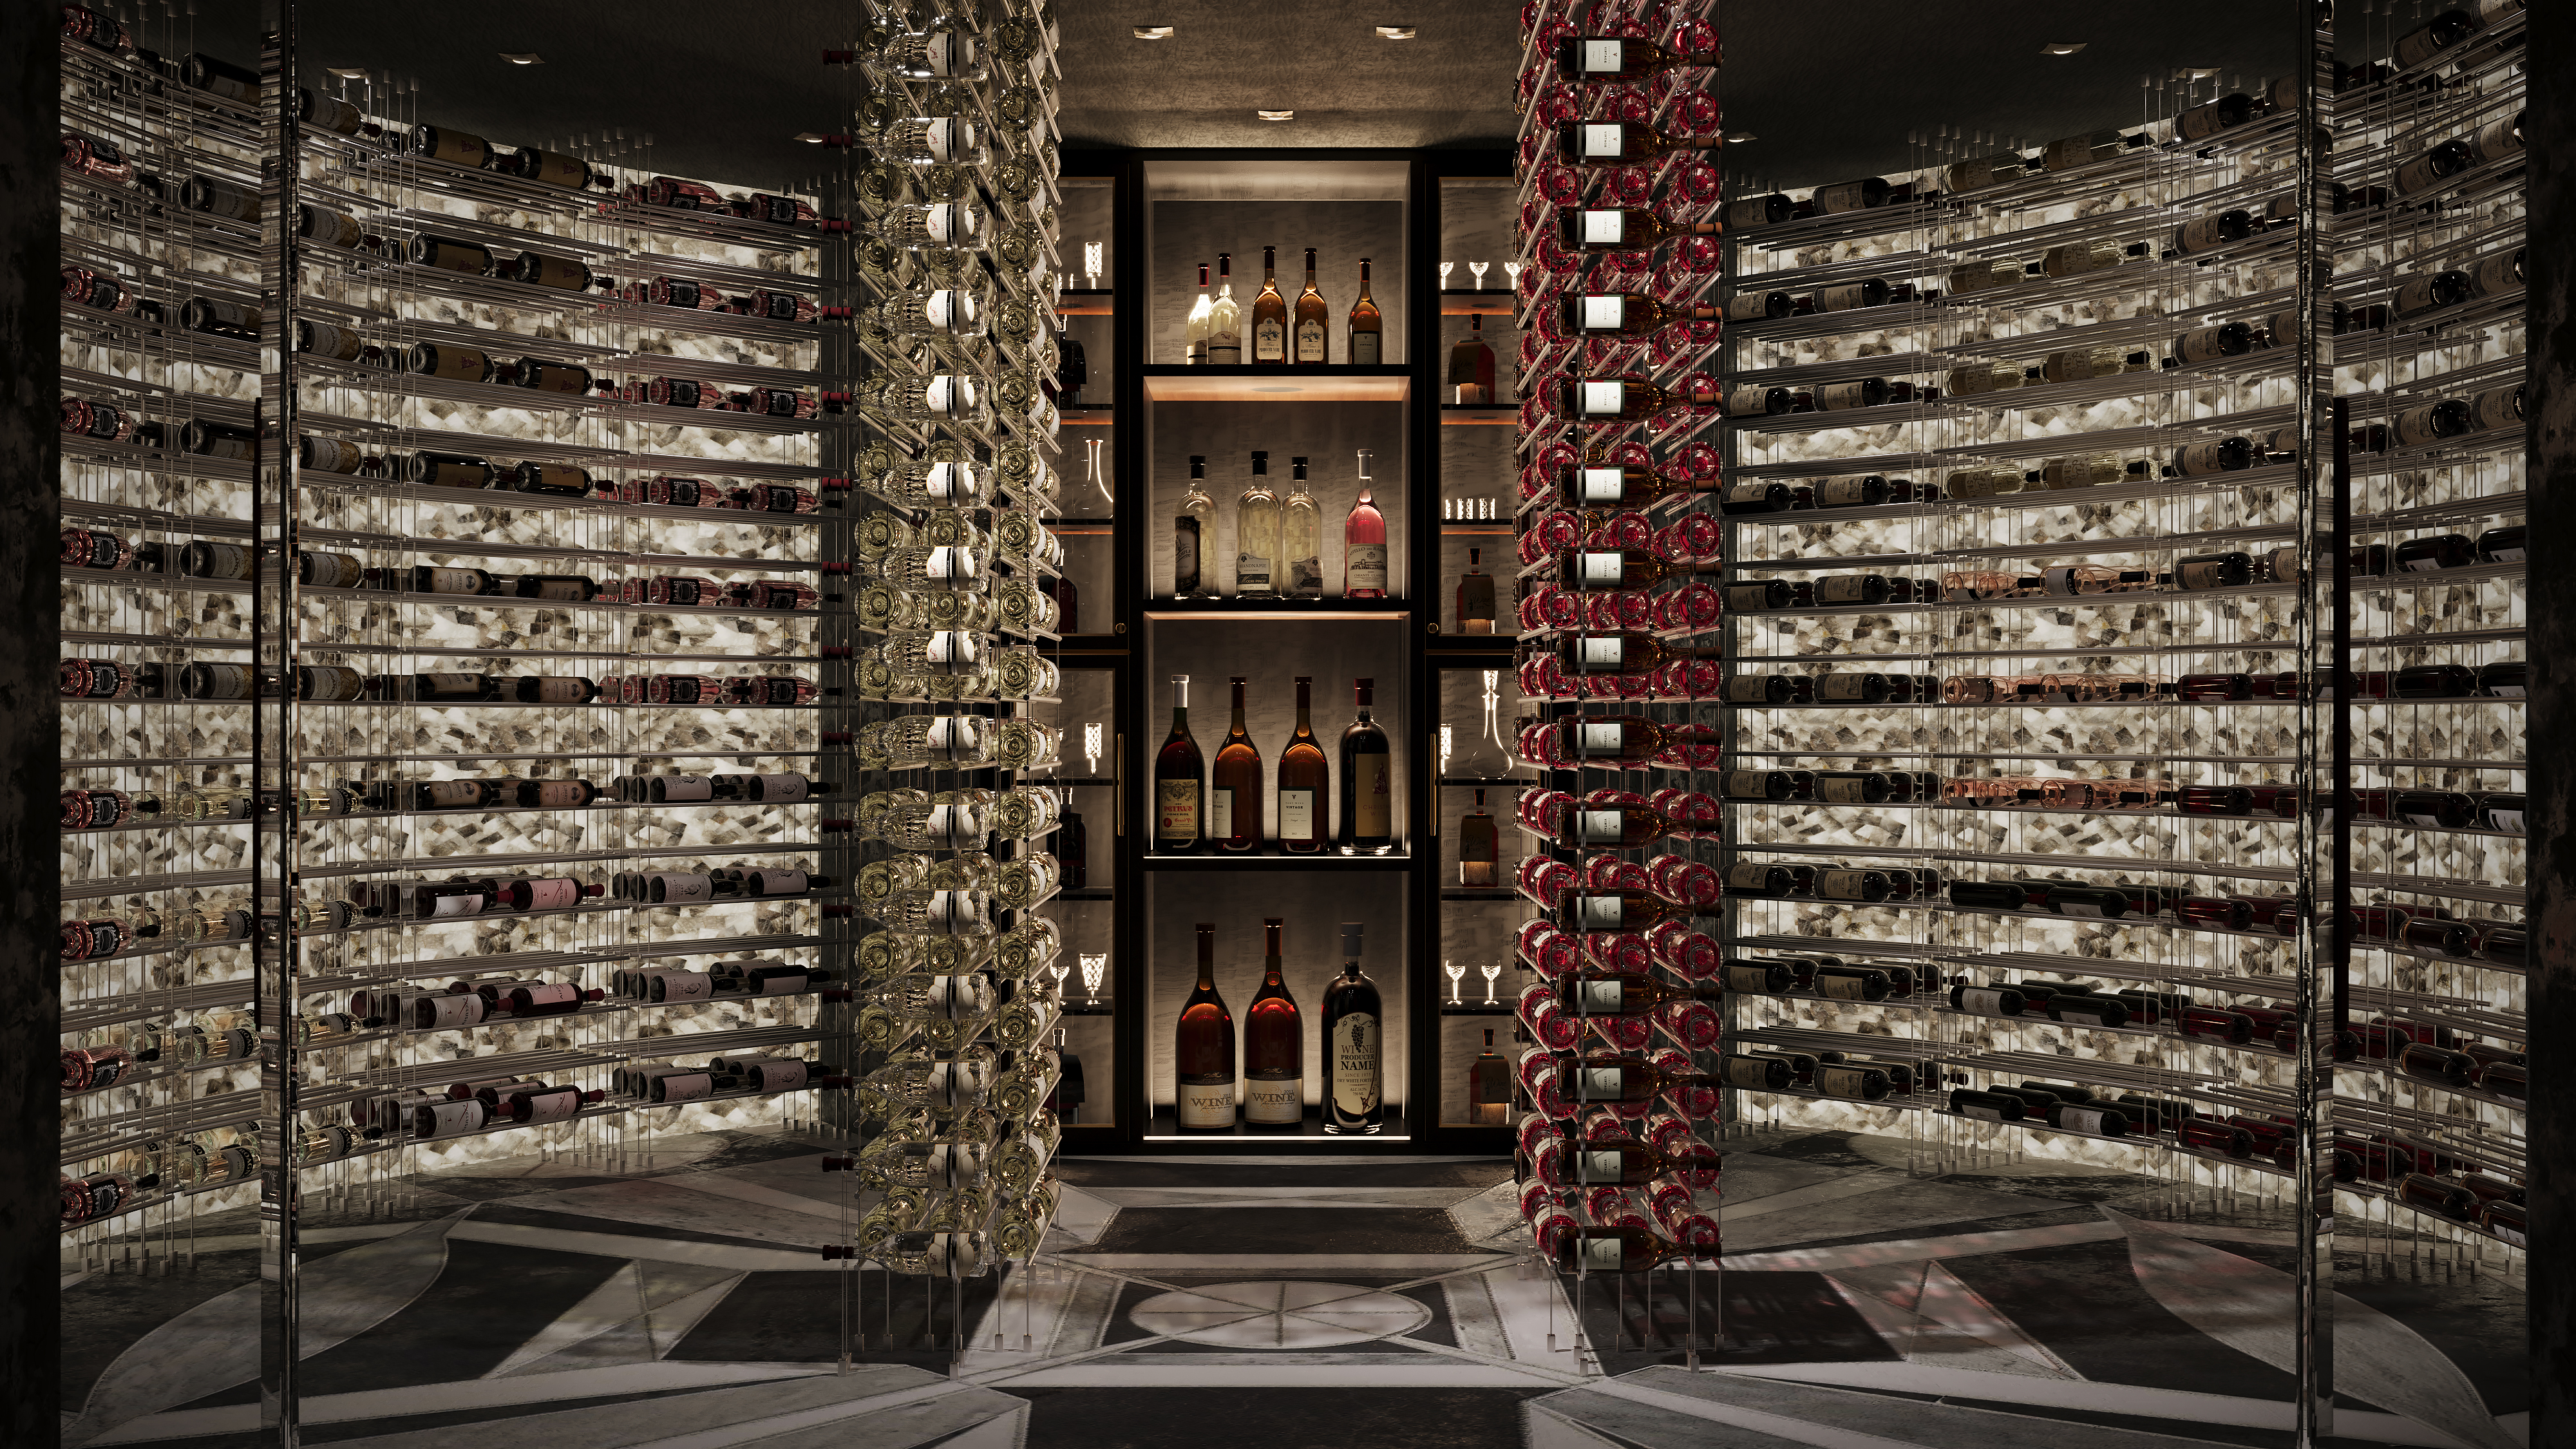
Designed beyond convention
We balance proportion, material, light, and movement to create spaces that feel inevitable. Beautiful to encounter. Effortless to inhabit. Entirely yours.
Explore our services