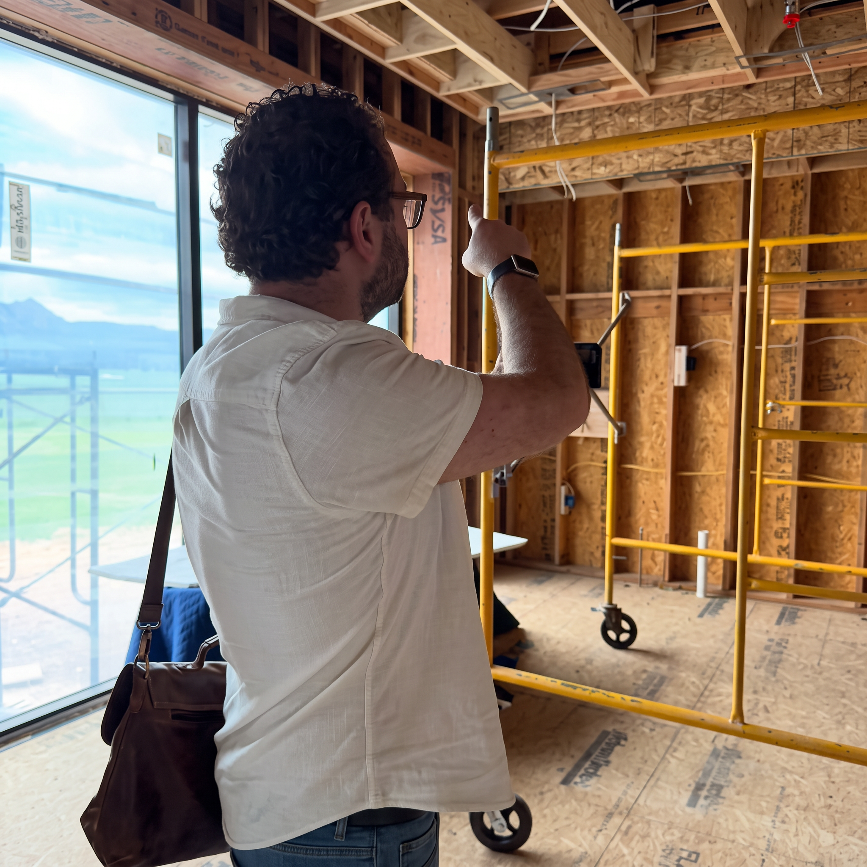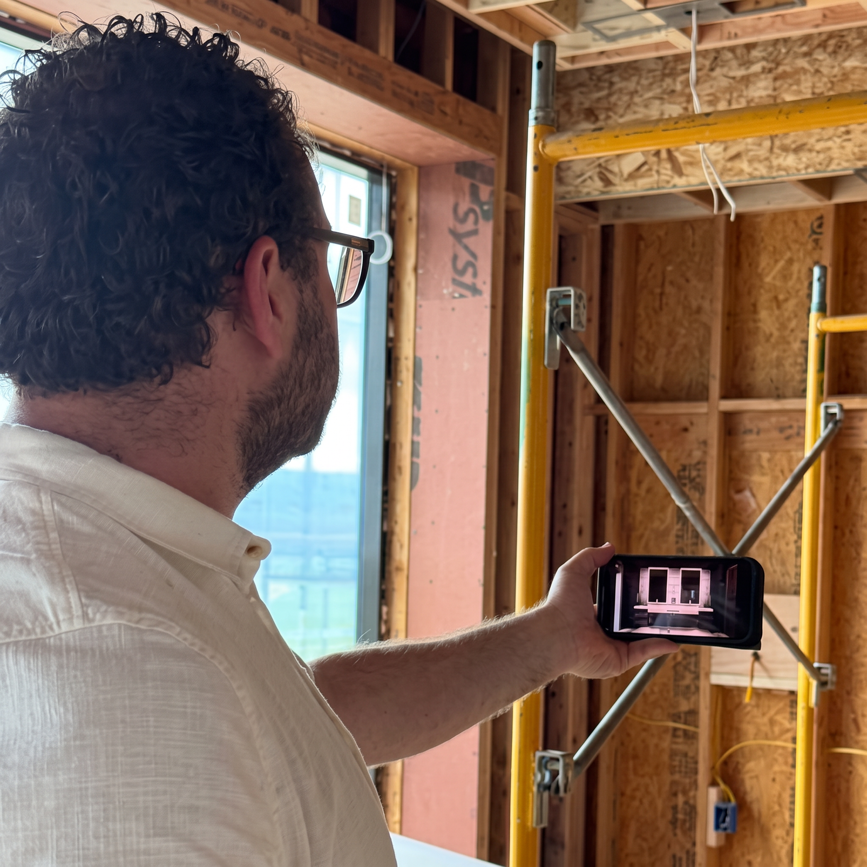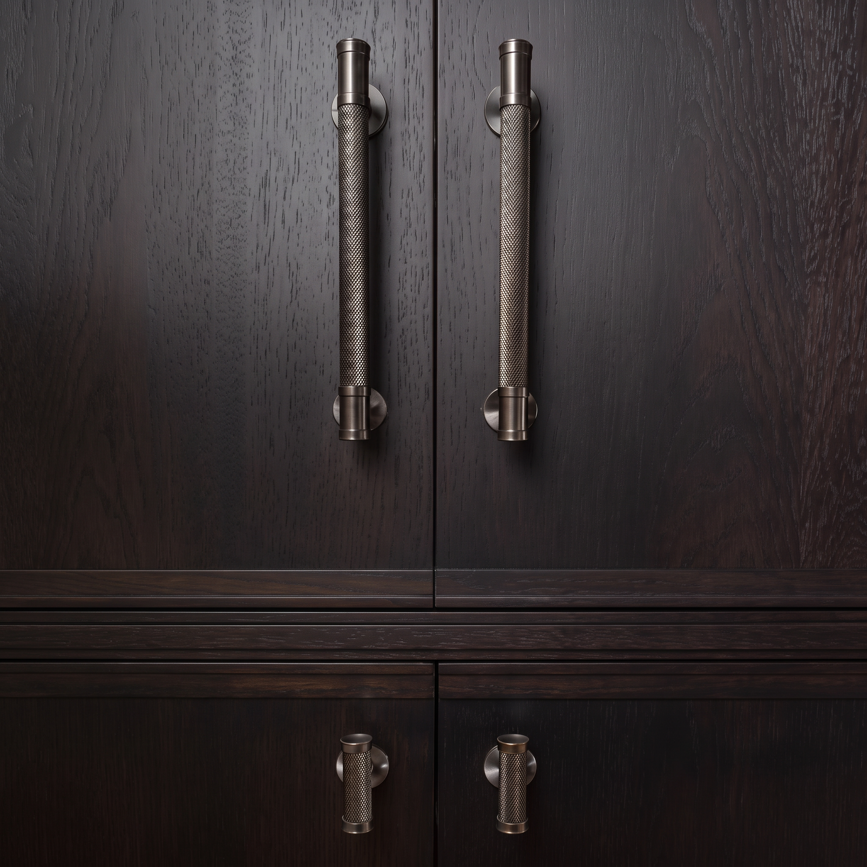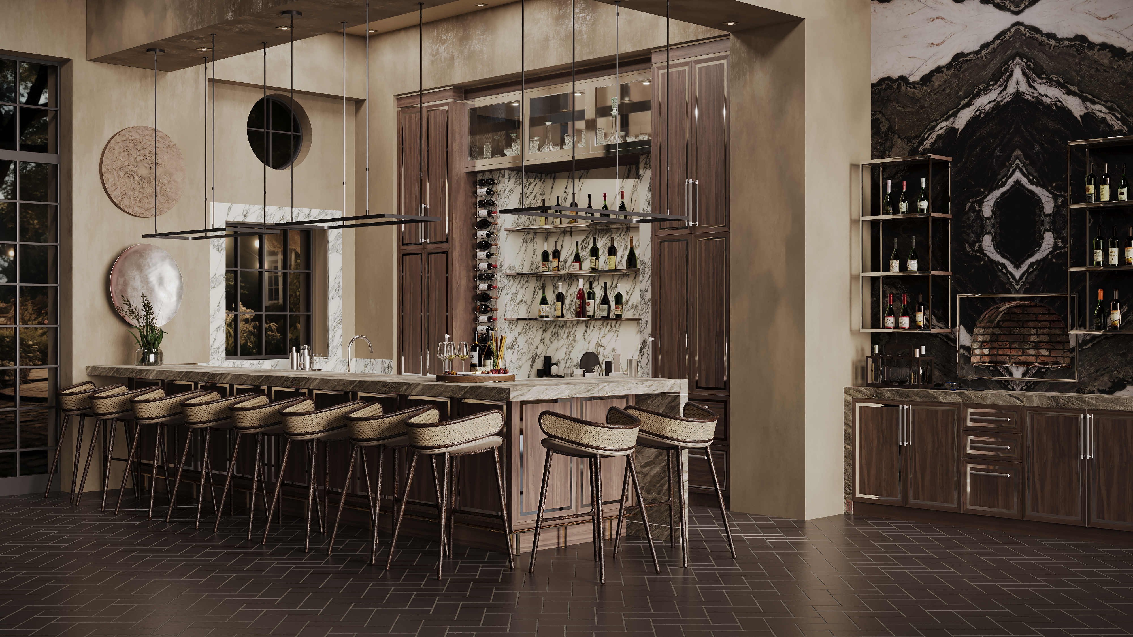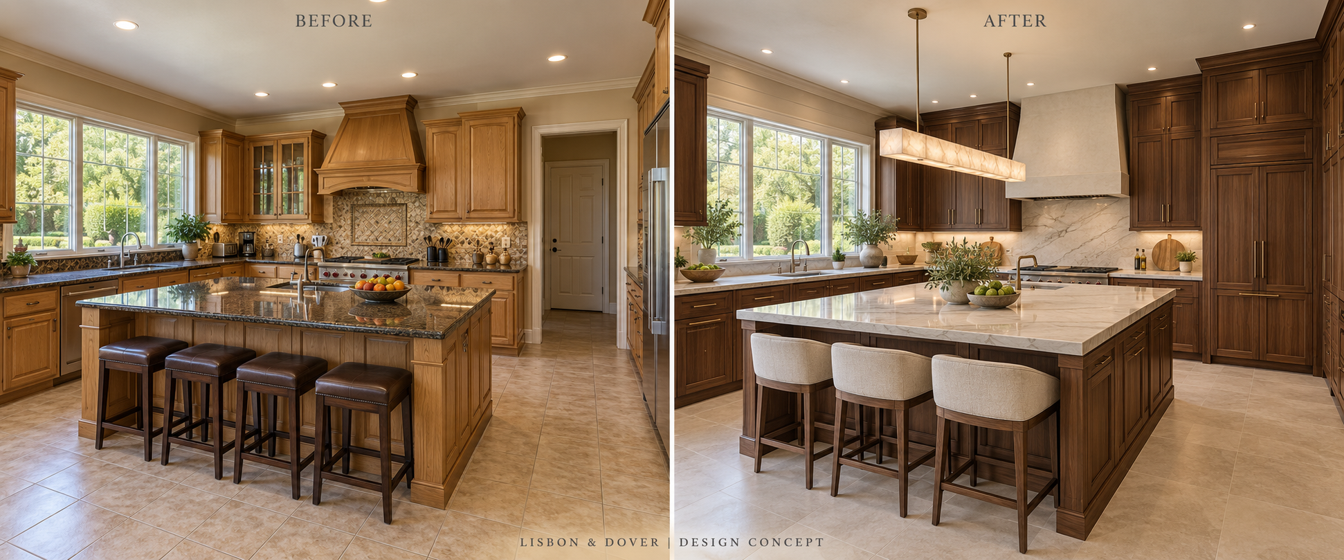
Design concept · Cherry Hills
Kitchen Transformation
Before / After

What we create
We bring creative direction and technical discipline to each commission, collaborating with homeowners, architects, builders, and designers from concept through installation.
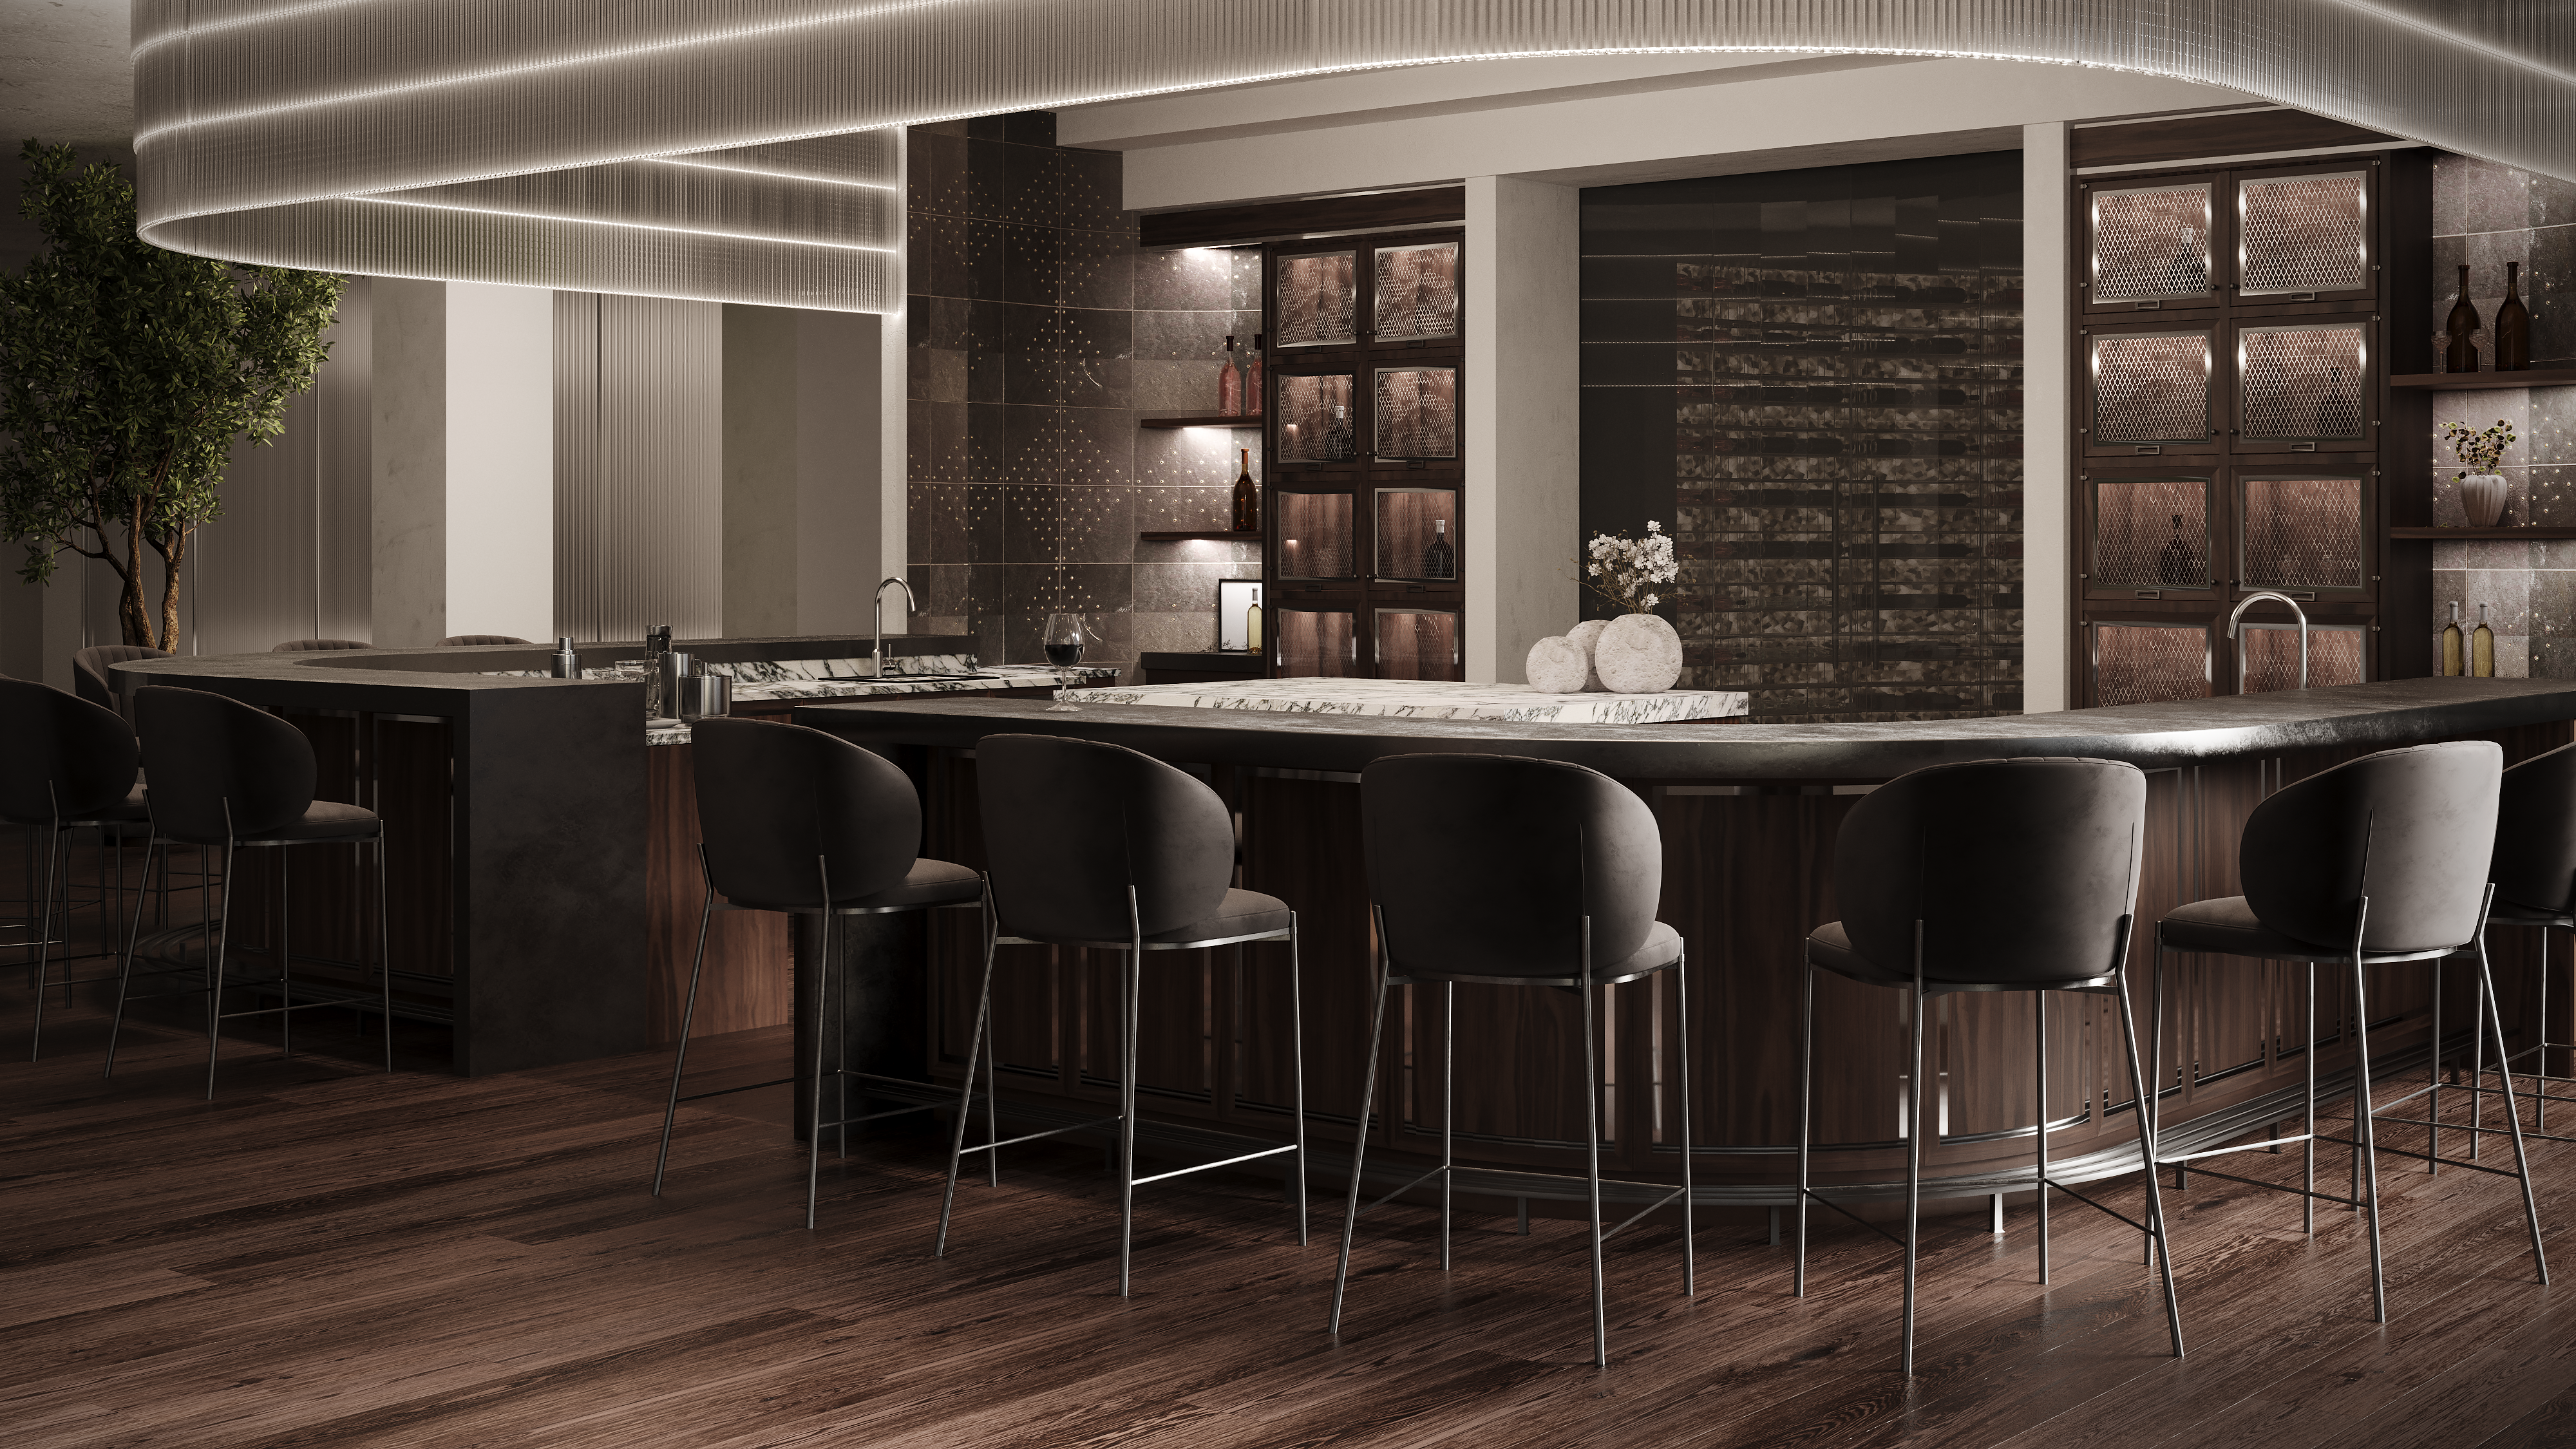
01
One-of-one cabinetry tailored to the architecture of your home and the way you live—from refined built-ins to complete room compositions.
02
Thoughtful planning, material curation, and custom detailing transform hardworking rooms into effortless, enduring experiences.
03
Atmospheric spaces for collecting, entertaining, and ritual—conceived with equal attention to technical performance and visual drama.
04
Integrated millwork, libraries, dressing rooms, bars, and specialty spaces that bring continuity and character across the home.
Spatial possibilities
Design concept studies · Not completed-project photography
16 concept studies
End of showcase
Transformation studies
Concept imagery · Not completed-project photography
Drag the line to reveal · 10 transformations
Design concept · Cherry Hills
Before / After
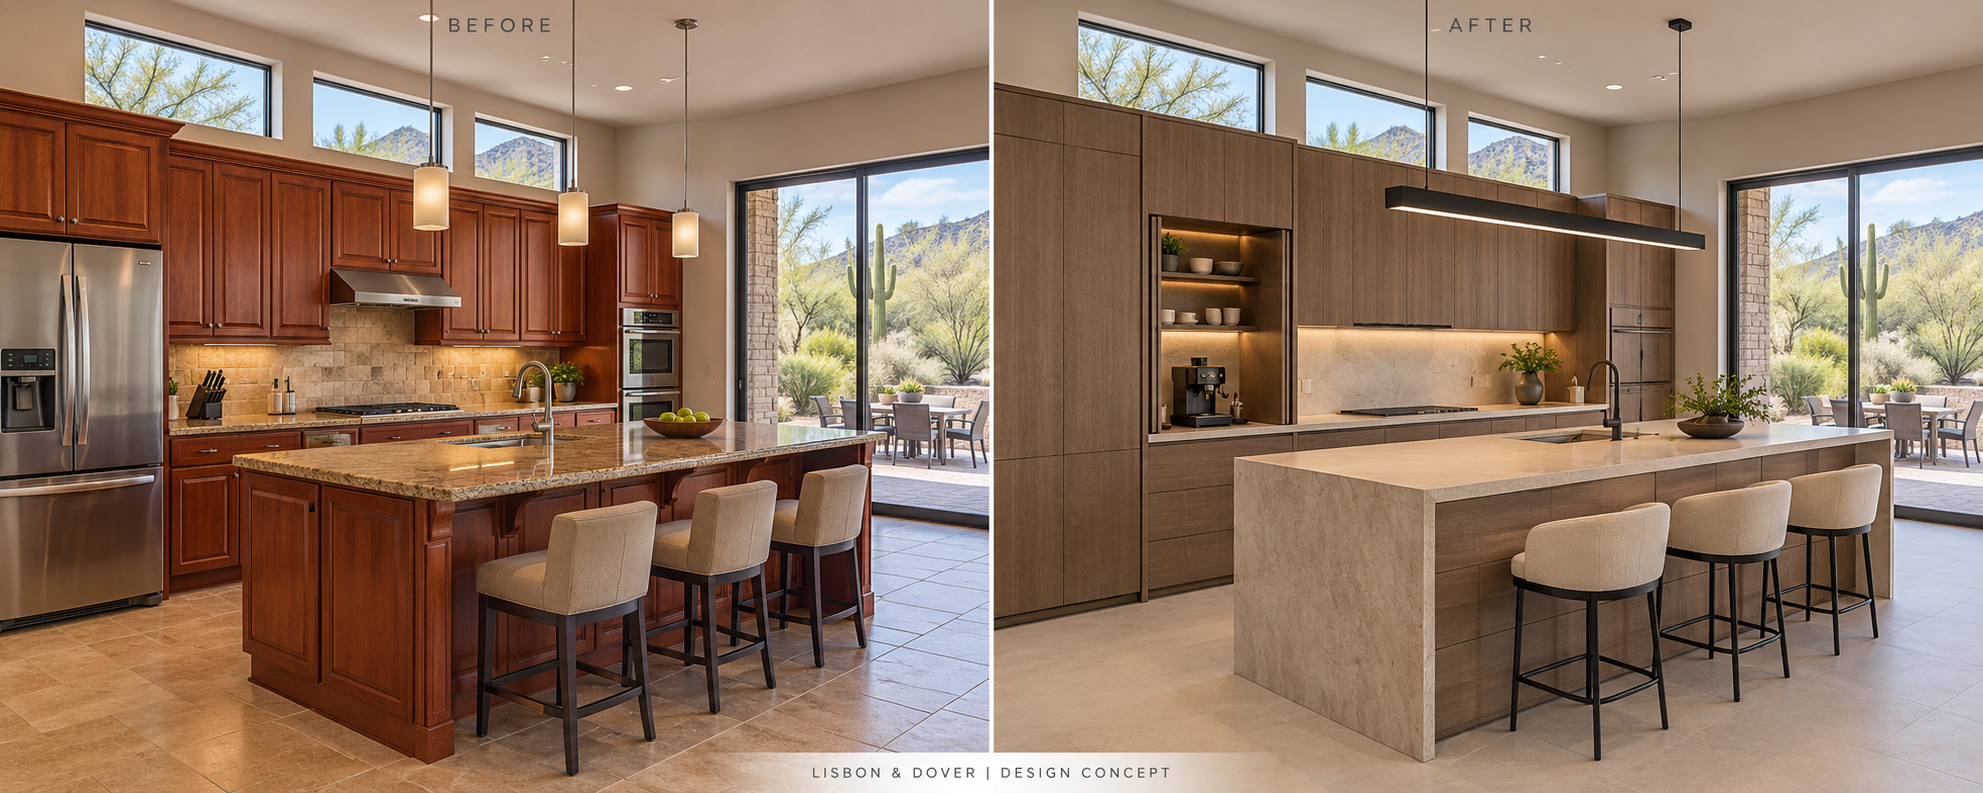
Design concept · Scottsdale
Before / After
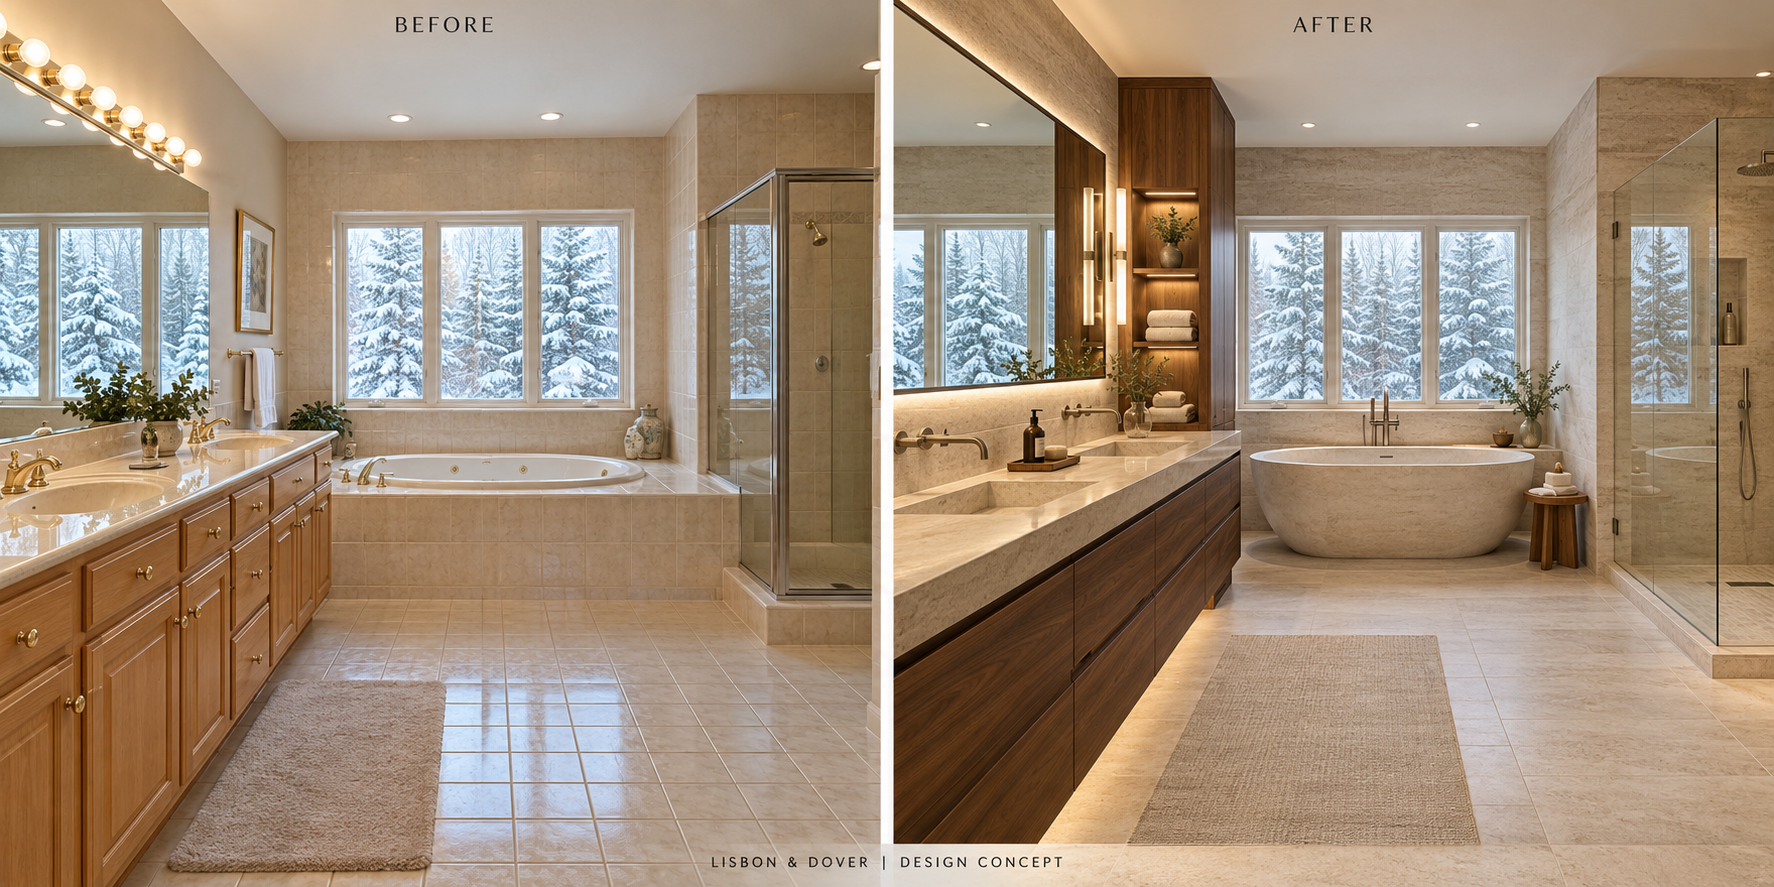
Design concept · Aspen
Before / After
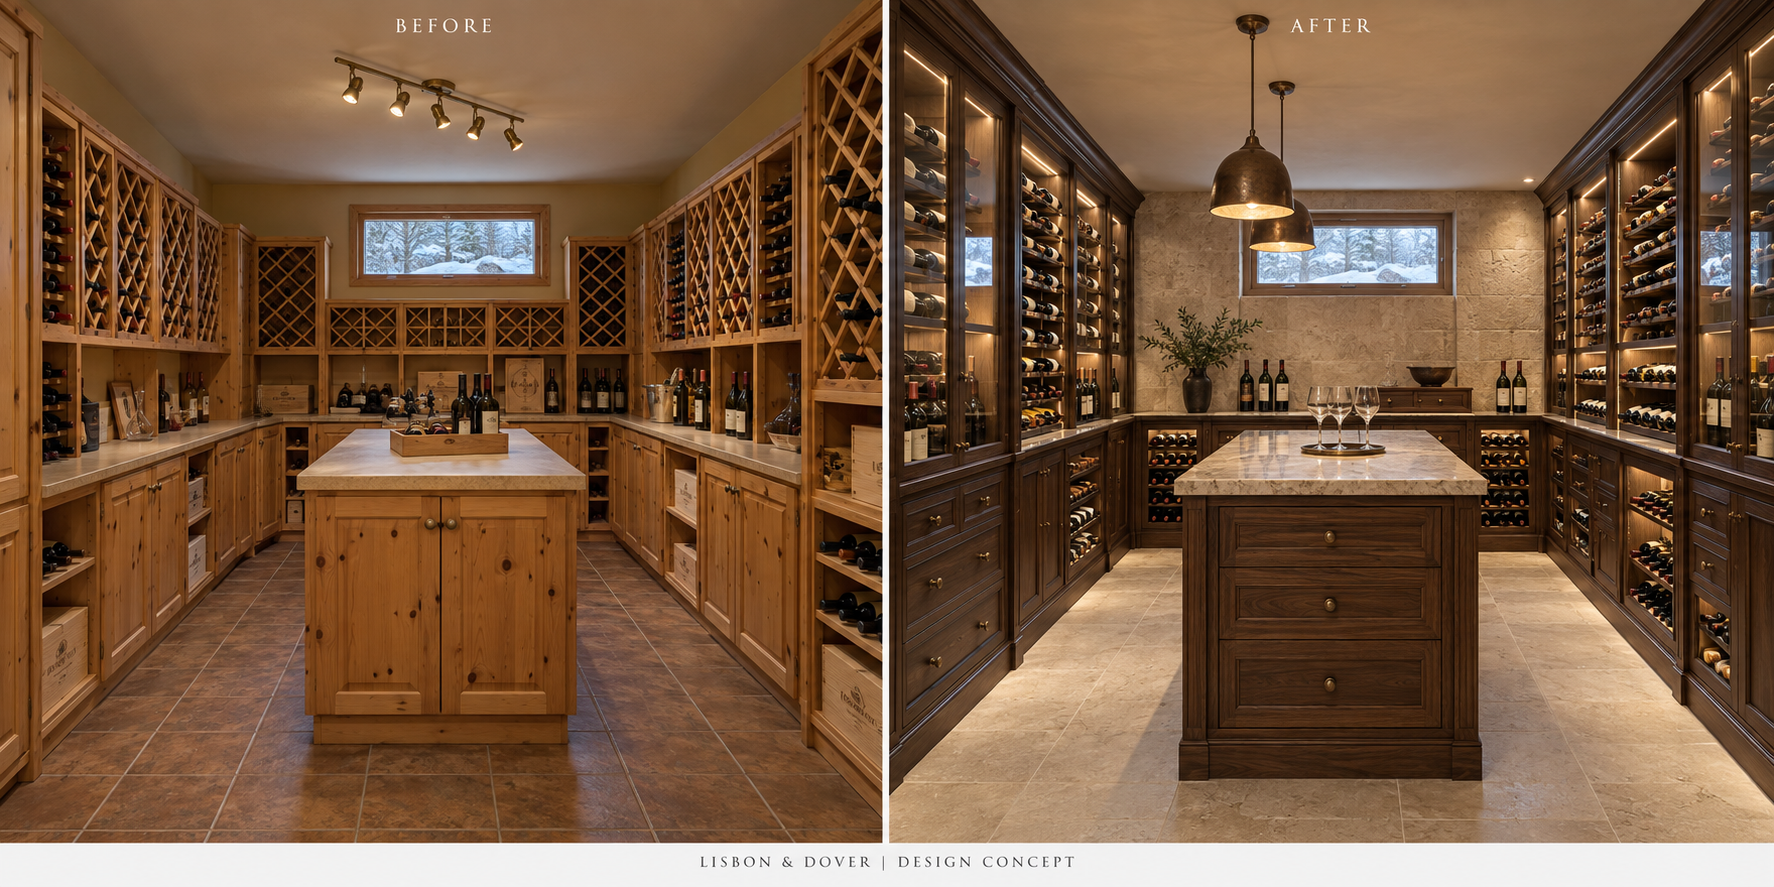
Design concept · Jackson Hole
Before / After
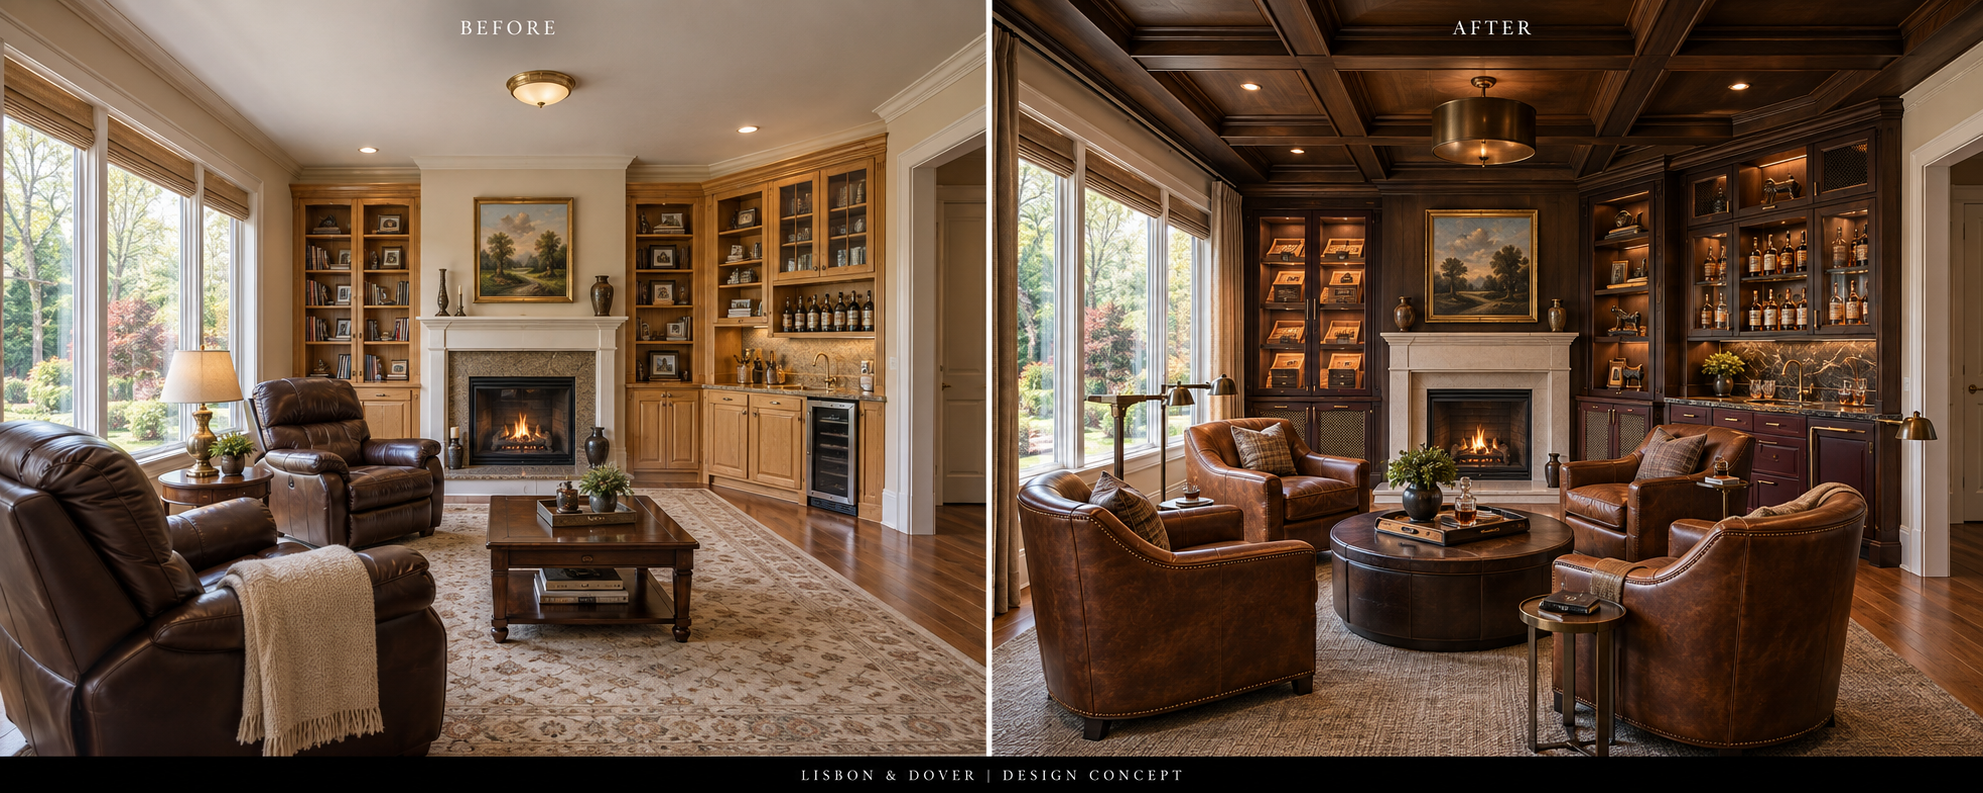
Design concept · Cherry Hills
Before / After
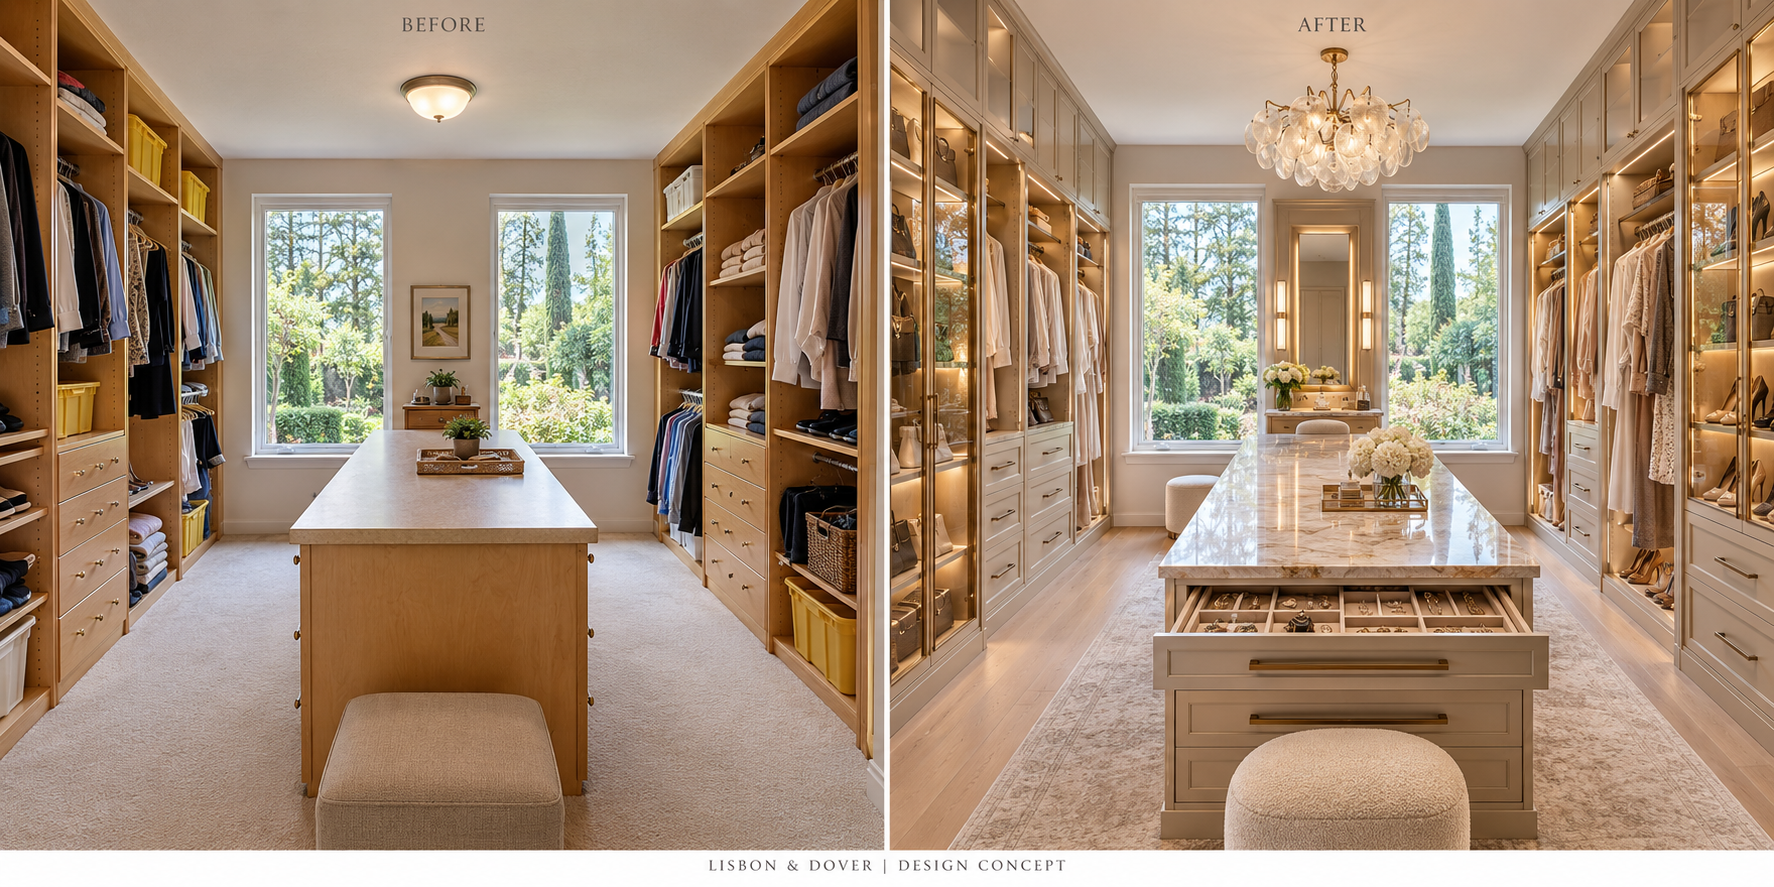
Design concept · Bel Air
Before / After
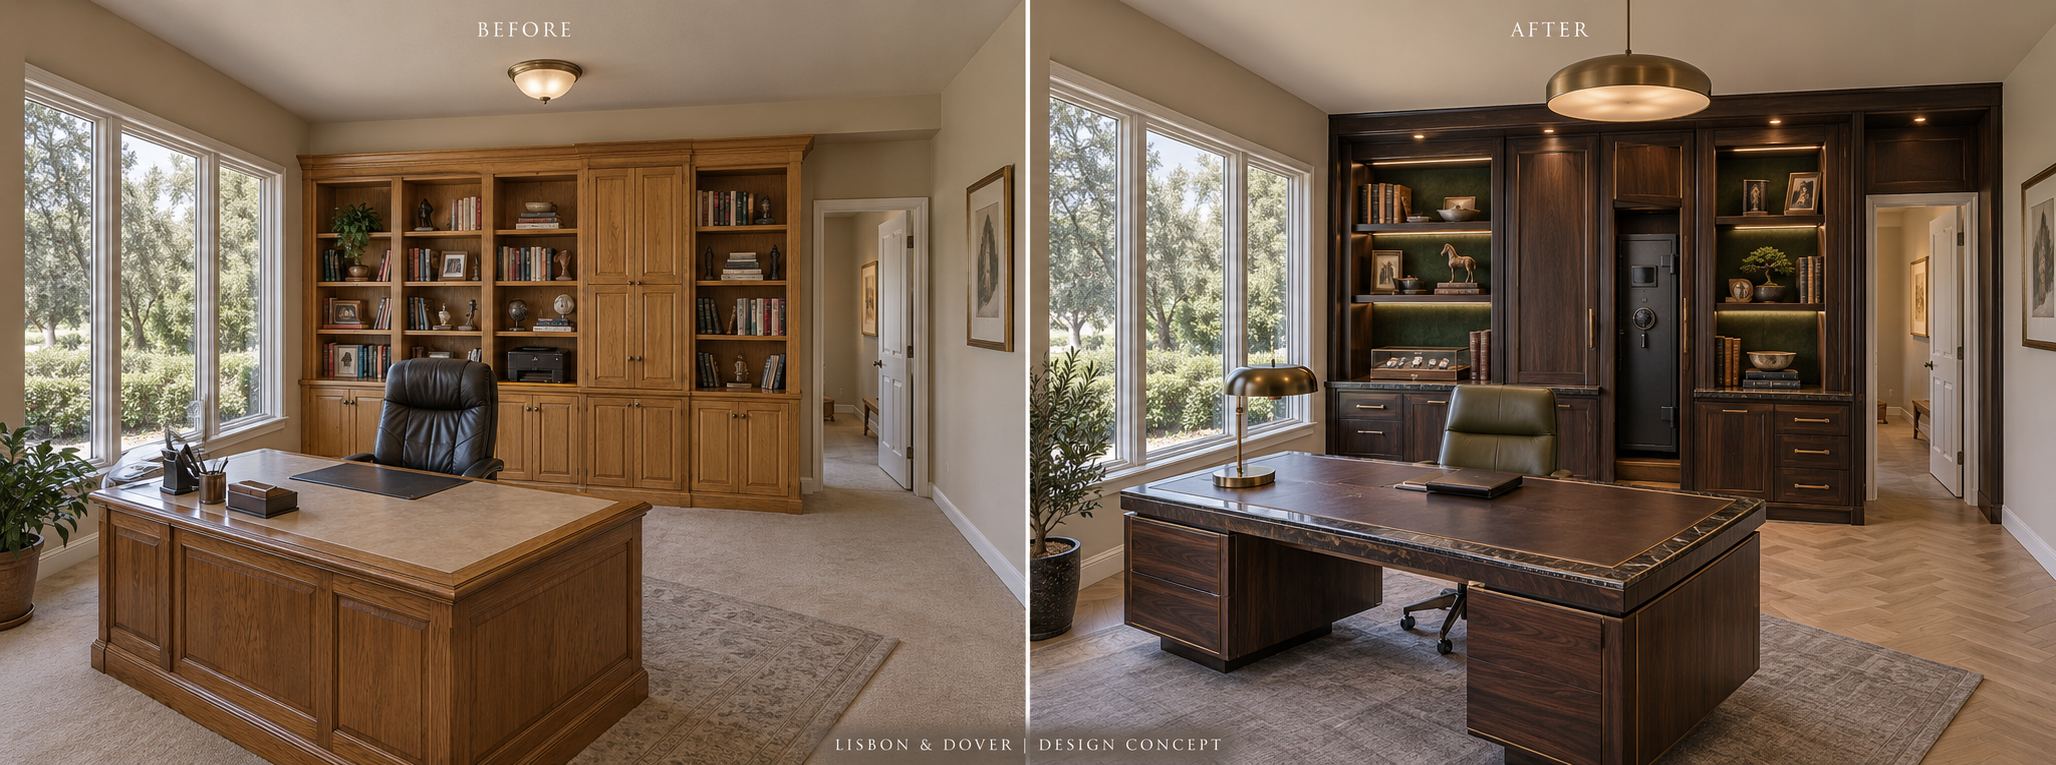
Design concept · Beverly Hills
Before / After
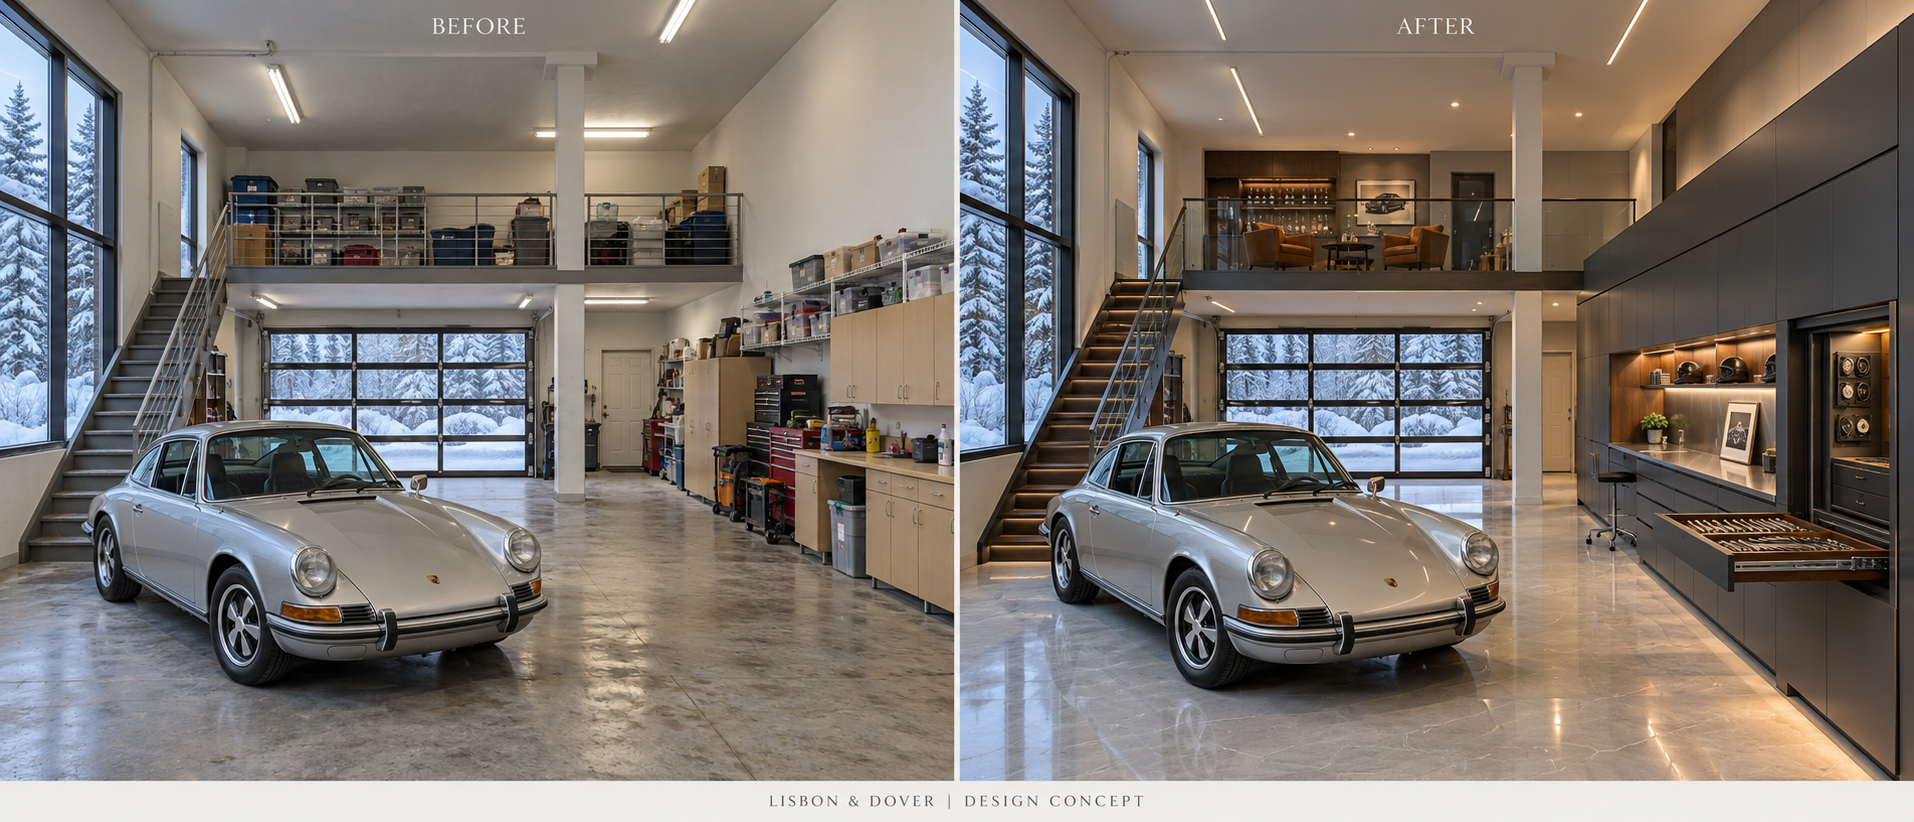
Design concept · Aspen
Before / After
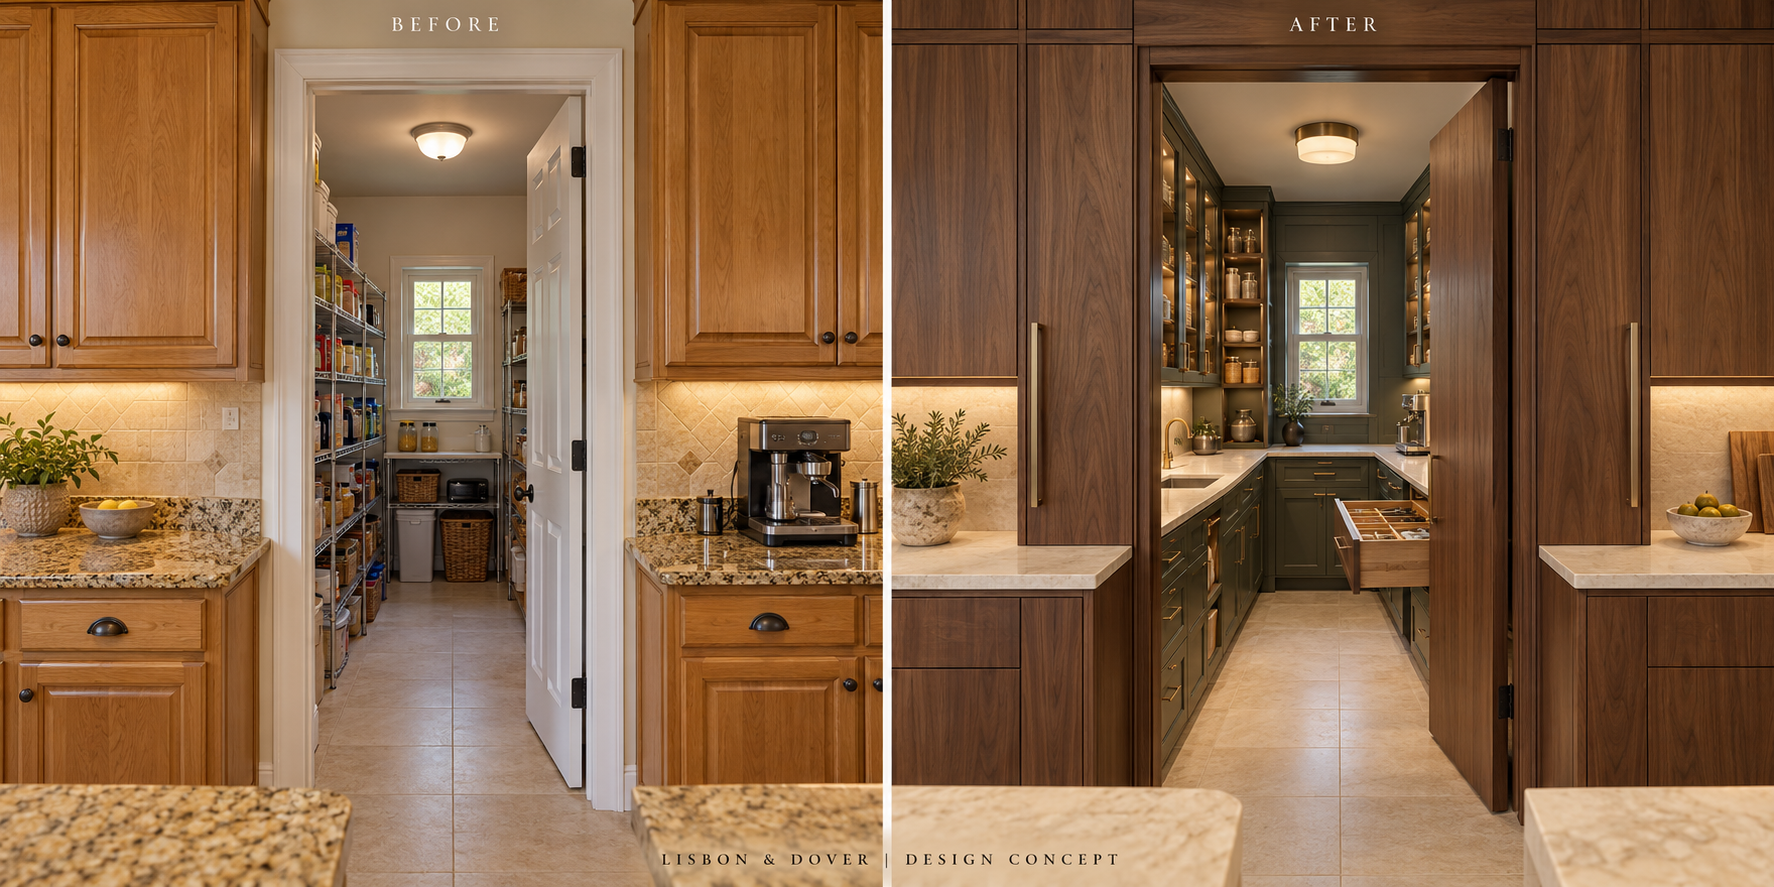
Design concept · Beverly Hills
Before / After
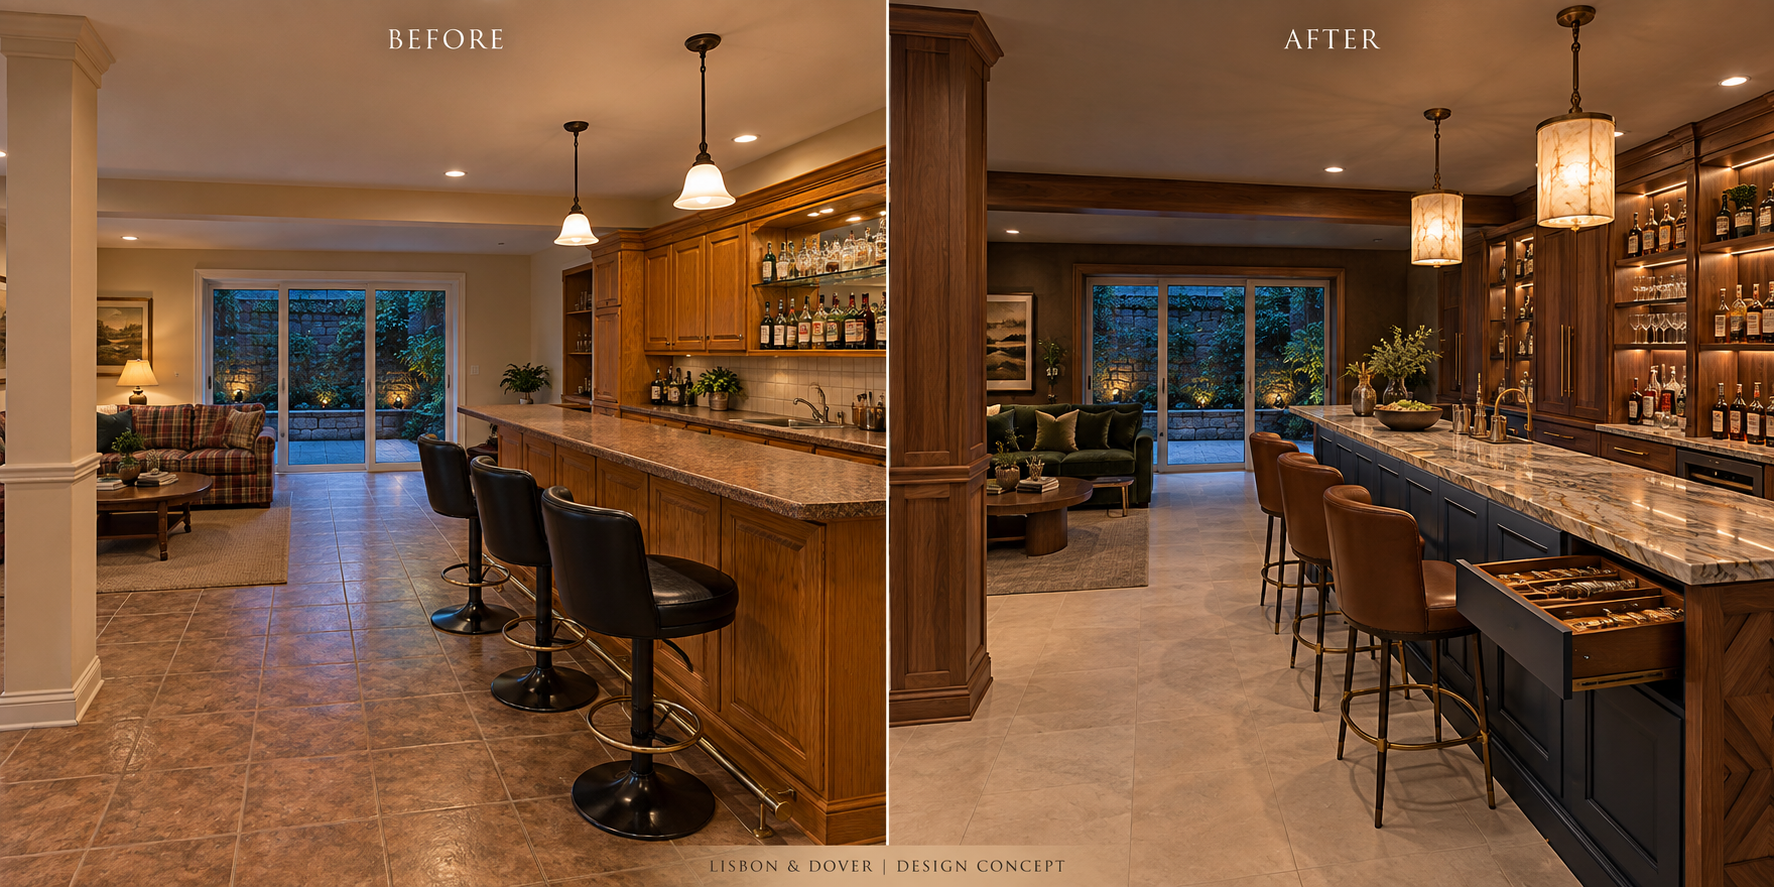
Design concept · Cherry Hills
Before / After
The process
We begin with how you live, what moves you, and what the architecture asks of us.
Ideas become a fully considered plan—proportion, finishes, function, and every tailored detail.
We coordinate closely with your team and trusted makers to see the vision through installation.